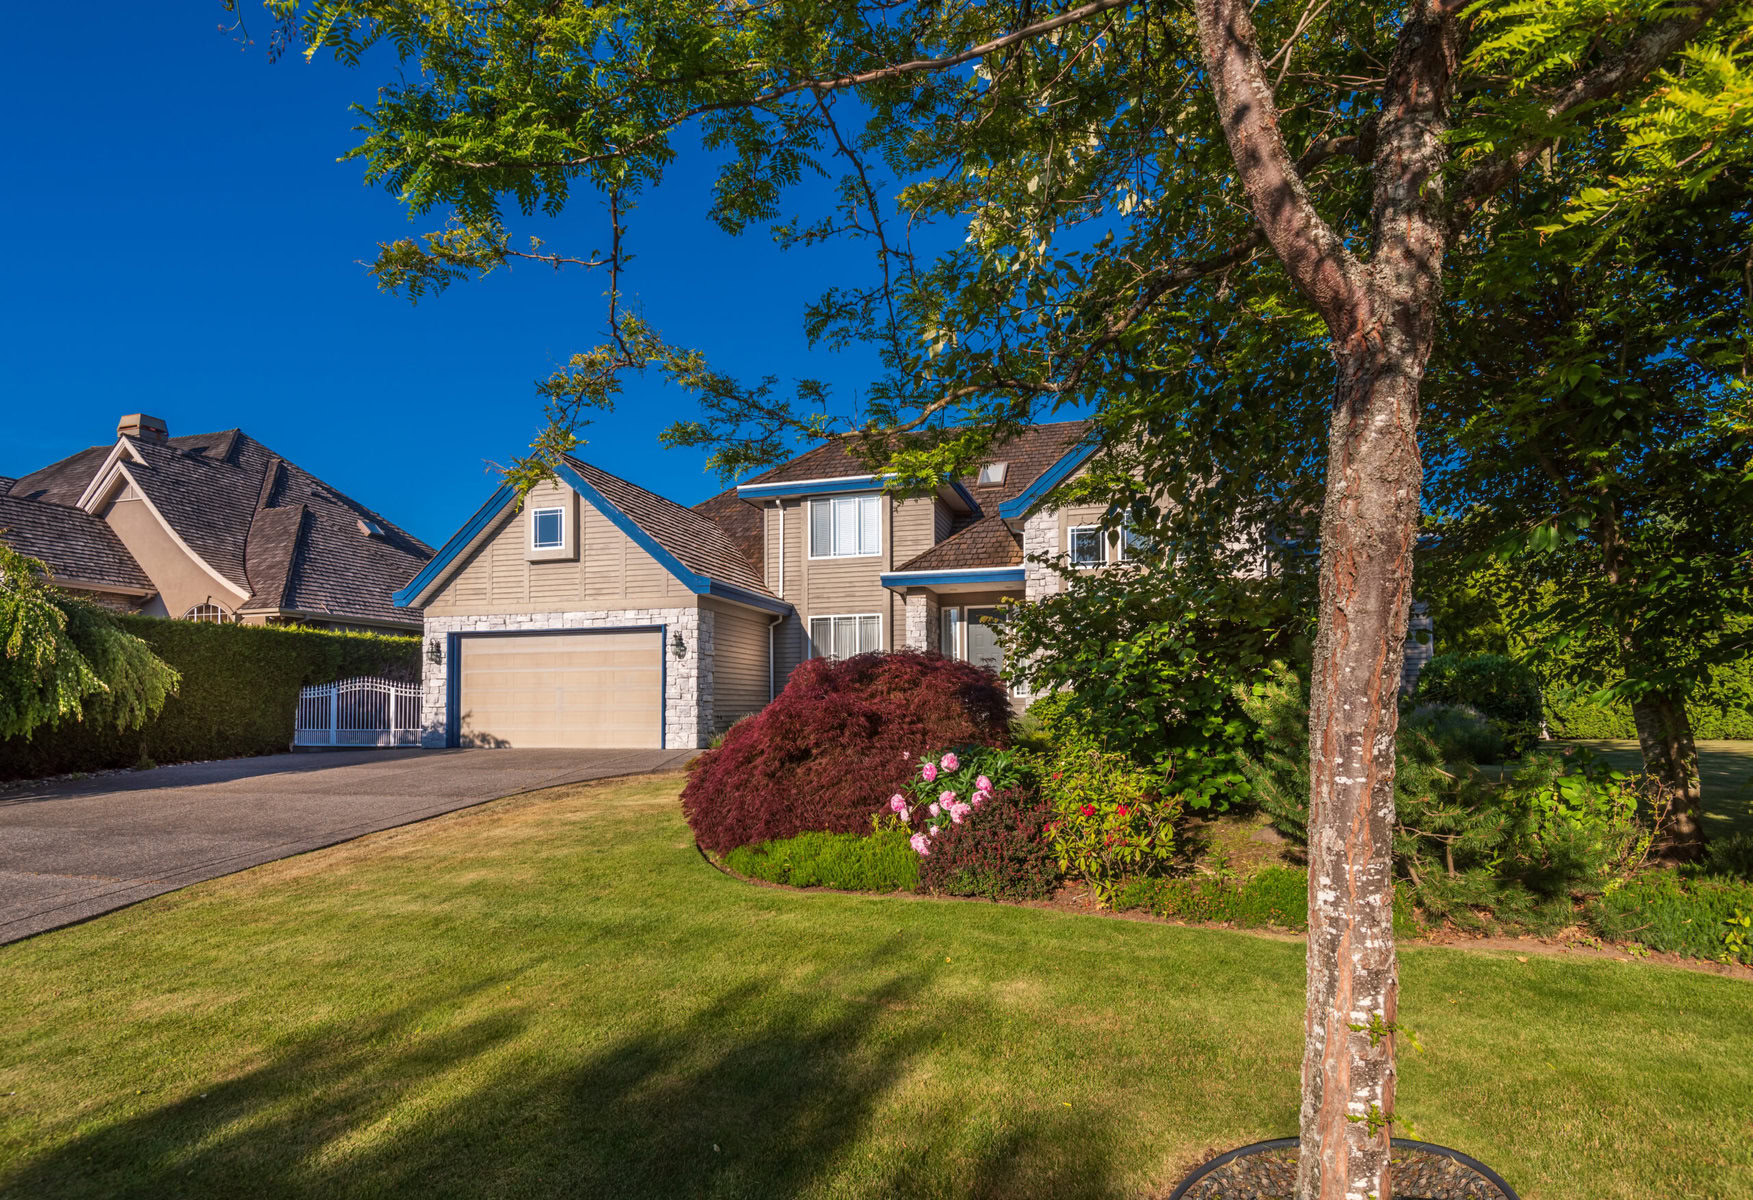

Miami home energy efficiency requires a strategy focused on vapor drive, solar heat rejection, and moisture management rather than standard heat retention. In Climate Zone 1A, high outdoor humidity and relentless heat strain cooling equipment. Achieving real thermal comfort and utility cost reductions demands controlling air leakage first, insulating roof assemblies second, and right-sizing mechanical cooling systems third.
According to the Florida Building Code Residential Energy Conservation standards, residential ceiling structures in Miami-Dade County must achieve a thermal resistance rating of at least R-30. Installing excessive insulation over an unsealed, humid building shell frequently creates severe indoor air quality failures. Moist, ocean-influenced air migrates inward toward cold interior surfaces, leading to hidden mold growth behind drywall. Evaluating every residential structure as an integrated thermal and atmospheric enclosure—rather than a collection of separate building materials—is essential for long-term envelope durability.
Table of Contents
Air Sealing and Building Envelope Remediation
Air sealing must precede insulation upgrades because uncontrolled air leakage allows hot, humid outdoor air to infiltrate living spaces and overload cooling equipment. Sealing attic penetrations, top plates, and duct chases prevents pressure differences from drawing unconditioned air into the home. This initial step stabilizes indoor relative humidity, reduces latent air conditioning loads, and protects structural components from moisture damage.
In a classic 1970s concrete block home in Coral Gables, chronic high humidity exceeded 75 percent, despite the owner running a new cooling system continuously. A comprehensive blower door depressurization diagnostic revealed mass leakage around recessed ceiling light cans and structural top plates. Unconditioned attic air at 130 degrees Fahrenheit was pulling directly into conditioned living areas through unsealed drywall penetrations. Fire-rated covers were installed over recessed fixtures, closed-cell polyurethane spray foam was applied along framing junctions, and ceiling penetrations were fully sealed, successfully lowering indoor relative humidity to 50 percent.
Attic Insulation Thermal Resistance Options
Selecting attic insulation in Miami depends on vapor permeability, moisture resistance, and installation depth rather than raw thermal resistance alone. Vented attics suit blown-in cellulose or fiberglass when paired with air sealing, whereas unvented attics benefit from closed-cell spray foam along the roof deck. Proper material choice keeps sensible solar heat from penetrating conditioned spaces while preventing moisture retention within the framing.
While the U.S. Department of Energy Insulation Guidelines recommend R-30 to R-49 for southern ceiling assemblies, material selection dictates real-world durability. Heavy humidity in South Florida gradually degrades loose-fill fiberglass loft, diminishing thermal efficiency over time. Closed-cell spray foam applied directly to the underside of the roof deck eliminates attic venting, converting the attic into a semi-conditioned space that protects air ducts. However, unvented spray foam assemblies demand flawless roof deck integrity to prevent concealed water traps during tropical storms.
| Insulation Type | Thermal Performance | Humidity Resistance | Ideal Application | Major Technical Trade-Off |
|---|---|---|---|---|
| Blown Cellulose | R-3.5 to R-3.8 per inch | Moderate (Requires Vapor Management) | Vented Attic Floors | Can settle over time and lose effective depth if moisture accumulates. |
| Loose-Fill Fiberglass | R-2.5 to R-3.2 per inch | Low (Loft Loss in High Moisture) | Vented Flat Ceilings | Highly prone to air convection and performance degradation in high humidity. |
| Closed-Cell Spray Foam | R-6.0 to R-7.0 per inch | High (Acts as Vapor Barrier) | Unvented Roof Decks | Higher initial cost in US dollars and requires careful roof leak monitoring. |
| Open-Cell Spray Foam | R-3.5 to R-3.8 per inch | Low to Moderate (Vapor Permeable) | Interior Frame Walls | Allows moisture migration if installed without appropriate vapor retarders. |
Window Replacement and Solar Radiation Mitigation
Window efficiency in Miami relies primarily on blocking solar heat gain rather than preventing conductive winter heat loss. Selecting impact-resistant glass with a Solar Heat Gain Coefficient (SHGC) of 0.25 or lower blocks up to 75 percent of direct infrared radiation. Prioritizing low solar heat gain preserves lower indoor temperatures, reduces peak cooling loads, and limits ultraviolet fading on interior furnishings.
According to ENERGY STAR Residential Window Criteria, coastal southern zones demand strict limits on solar radiation entry. In historic Coconut Grove retrofits, replacing original architectural windows is often restricted by municipal preservation codes. In one historic residence facing severe thermal gain through west-facing single-pane windows, a solution was implemented using clear, spectrally selective solar control film combined with custom exterior solar shading screens. This custom intervention reduced direct radiant heat transfer by 68 percent without altering the historical exterior facade or violating local historic preservation guidelines.
HVAC Load Calculation and Duct Network Optimization
Right-sizing air conditioning equipment through precise Manual J calculations prevents system short-cycling, lowers electricity bills, and ensures effective interior humidity removal. Oversized air conditioners cool indoor spaces too quickly without running long enough to remove latent atmospheric moisture. Combining right-sized variable-speed compressors with sealed ductwork optimizes airflow delivery, stabilizes humidity below 55 percent, and drastically reduces cooling costs.
An inspection of a home in Doral revealed that the owner had installed a 5-ton single-speed cooling system that left living spaces clammy and uncomfortable. Diagnostic testing indicated the system short-cycled in eight-minute bursts, while attic ductwork leaked 28 percent of conditioned air into unconditioned space. The issue was addressed by performing a detailed Manual J cooling load calculation, replacing the system with a 3.5-ton variable-speed unit, and re-sealing all duct connections with mastic sealant. The re-engineered system reduced monthly cooling costs by 32 percent and stabilized indoor relative humidity at a comfortable 48 percent.
Sequential Implementation Framework for Miami Properties
Executing energy efficiency retrofits in a precise sequence maximizes energy savings, avoids premature equipment failure, and lowers overall capital expenditure. Homeowners should always complete building envelope sealing and attic insulation upgrades before installing new cooling equipment. Right-sizing mechanical systems after tightening the building shell allows property owners to purchase smaller, more efficient HVAC units for significantly less money.
A strict sequential retrofit roadmap is recommended for existing South Florida residential properties:
- Conduct a comprehensive home energy assessment including blower door depressurization testing and infrared thermography.
- Complete full building envelope air sealing around attic bypasses, lighting penetrations, and wall top plates.
- Repair, seal, and insulate ceiling ductwork using high-grade mastic sealant and minimum R-6 duct wrap.
- Upgrade attic insulation to meet or exceed current code targets based on ceiling design and moisture profile.
- Perform a Manual J load calculation to size variable-speed cooling and dehumidification equipment correctly.
- Upgrade exterior fenestration to low Solar Heat Gain Coefficient impact windows or apply high-performance solar window film.
Frequently Asked Questions
What insulation R-value is required for homes in Miami?
Miami homes in Climate Zone 1A require a minimum attic insulation level of R-30 under the current Florida Building Code. Installing R-38 to R-49 often provides superior thermal protection against intense rooftop heat gain. Homeowners should ensure proper air sealing is completed before adding insulation to avoid trapping atmospheric moisture.
Why is indoor humidity still high after installing a new AC system in Miami?
High indoor humidity usually results from an oversized cooling unit that short-cycles or unsealed attic ducts drawing humid air into the home. Oversized systems drop interior temperatures rapidly before completing a full dehumidification cycle. Sealing duct leakage and right-sizing equipment via Manual J calculations effectively restores moisture control.
Are impact windows efficient for energy savings in South Florida?
Impact windows offer significant energy efficiency benefits when manufactured with low-emissive glass coatings and low Solar Heat Gain Coefficients. Selecting windows with an SHGC rating of 0.25 or lower blocks the majority of solar heat radiation. In addition to thermal efficiency, these windows provide storm protection and noise reduction.
Is spray foam insulation better than blown cellulose for Miami attics?
Spray foam insulation creates an airtight thermal seal that excels on unvented roof decks, whereas blown cellulose is an economical choice for vented attic floors. Spray foam encapsulates ducts inside conditioned space, boosting overall mechanical efficiency. However, blown cellulose remains an effective option when combined with thorough air sealing and proper attic ventilation.
How much can air sealing lower energy costs in a Miami home?
Air sealing typically lowers home cooling expenses by 10 to 20 percent by eliminating warm air infiltration. Preventing hot, humid attic air from leaking through ceiling penetrations reduces the operational load on air conditioning systems. This affordable upgrade yields one of the highest returns on investment among retrofits.
Sources
- ICC Digital Codes: Chapter 4 Residential Energy Efficiency, Florida Building Code 8th Edition (2023) – Energy Conservation (https://codes.iccsafe.org/content/FLEC2023P1/chapter-4-re-residential-energy-efficiency)
- U.S. Department of Energy: Insulation Guidelines and IECC Climate Zone Classifications (https://www.energy.gov/energysaver/insulation)
- ENERGY STAR: Residential Windows, Doors, and Skylights Standards (https://www.energystar.gov/products/building_products/residential_windows_doors_and_skylights)