Table of Contents
The Strategic Advantage of Combining Your Walk-In Closet and Primary Bath Remodel
Combining a custom walk-in closet and primary bath remodel into a unified master suite project in Weston, Florida typically ranges from 35,000 USD to 120,000 USD. Executing both spaces simultaneously reduces total labor, permitting, and trade management overhead by 15% to 25%. This integrated design-build approach creates a unified aesthetic, optimizes room workflows, and increases overall property appraisal values across South Florida.
In design-build practice across premier Weston master-planned communities like Savanna and Windmill Ranches, renovating these adjoining rooms together prevents piecemeal, disjointed upgrades. If your priority is maximizing visual luxury, align custom vanity counter slabs with closet island tops. If your focus is structural efficiency, reconfigure shared partition walls during the initial demolition phase to avoid double mobilization costs.
- Unified Aesthetic Flow: Matching custom cabinetry finishes, architectural hardware, quartz counter slabs, and continuous tile flooring transitions produces a cohesive resort-style ambiance across the entire primary suite.
- Optimized Spatial Planning: Removing non-load-bearing partition walls between outdated reach-in closets and cramped vanity areas enables the inclusion of curbless wet rooms, dual floating vanities, and central wardrobe islands.
- Streamlined Construction Timelines: Combining demolition, plumbing relocations, electrical rewiring, and drywall trade work compresses home disruption into a single, well-managed construction phase.
- Higher Appraisal Valuation: Fully integrated primary suites in Broward County command significantly higher market valuations compared to piecemeal updates.
Weston Building Codes, Municipal Permitting, and HOA Compliance
Renovating a primary suite in Weston requires strict compliance with Florida Building Codes, Broward County standards, and municipal permitting guidelines. Working directly with an experienced design-build team ensures proper engineering submittals, full code adherence, and smooth municipal inspections from initial site demolition through final occupancy approval. Master-planned communities enforce additional architectural guidelines that dictate jobsite activities, staging, and working hours.
City of Weston Permitting Requirements
Executing master suite renovations involving structural alterations, plumbing relocations, or electrical panel upgrades mandates approved plans from the City of Weston Permitting Services Department. Obtaining municipal permits protects your home valuation and guarantees all mechanical work adheres to regional structural and safety codes. Managing all submittals upfront ensures full compliance before active construction begins.
- Plumbing Code Compliance: Mandatory when moving shower drains, relocating main waste stacks, adding freestanding soaking tubs, or installing smart bidets.
- Electrical Safety Standards: All outlets within 6 feet of water sources must feature dedicated Ground Fault Circuit Interrupter (GFCI) protection. Continuous LED driver systems must comply with current Florida Energy Conservation Code efficiency ratings.
- Structural Verification: Partition wall removals between closet and bath areas require structural engineering verification to confirm non-load-bearing status prior to demolition.
Homeowners Association Regulations
Master-planned neighborhoods such as Windmill Ranches, Isles at Weston, Savanna, and Emerald Estates enforce specific rules regarding contractor access and site staging. Managing HOA submittals, contractor registration, site protection protocols, and dumpster placement permits maintains full neighborhood compliance. Following these protocols prevents unnecessary project delays and protects homeowners from association fines.
Essential Design Features for Luxury Weston Primary Suites
A high-performing primary suite balances luxury finishes with durable, functional engineering suited to South Florida living. Integrating advanced waterproofing, tailored organizational storage, and high-efficiency lighting transforms standard master suites into private resort retreats. Specifying high-grade materials designed to withstand daily use elevates overall property equity.
High-Performance Primary Bathroom Enhancements
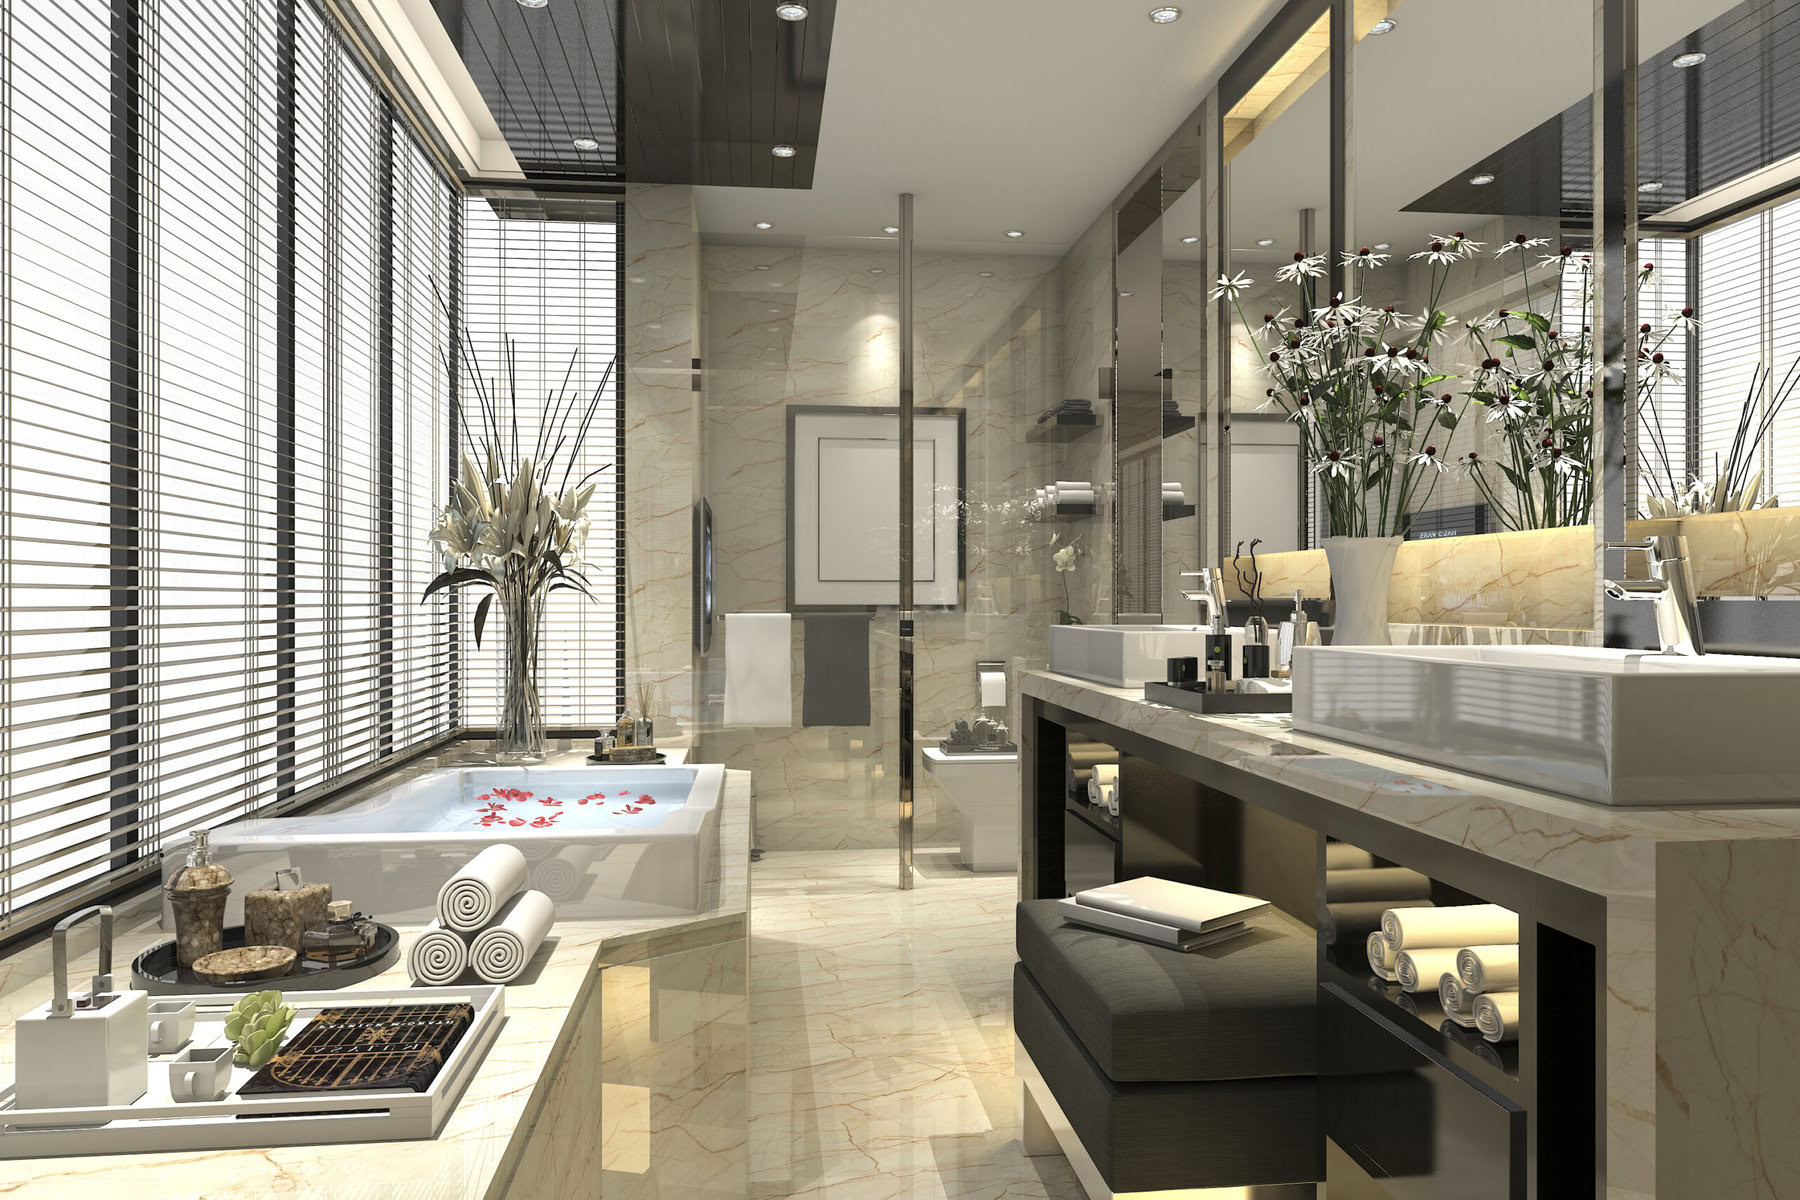
Modern primary bathrooms prioritize continuous spatial flow, hygienic fixtures, and low-maintenance luxury surfaces. Installing zero-entry curbless showers removes physical barriers while giving the room a larger visual footprint. Floating vanities elevate cabinetry off the floor slab, enhancing modern sightlines and simplifying floor tile maintenance.
- Curbless Wet Rooms: Combining a ceiling rainfall shower head, handheld body sprayers, and a freestanding soaking tub inside a frameless glass enclosure served by linear channel drains.
- Custom Floating Vanities: Wall-mounted cabinetry with soft-close hardware, quartz waterfall edge profiles, and dual undermount sinks to maximize visible floor area.
- Smart Toilet Systems: Tankless wall-hung fixtures featuring integrated bidets, heated seating, automatic motion-activated lids, and self-cleaning UV sanitation.
- Architectural Lighting Elements: Anti-fog LED backlit mirrors, recessed linear shower niche lighting, and slip-resistant large-format porcelain floor tiles.
Custom Walk-In Closet Architectural Systems
Tailored wardrobe spaces require specialized architectural millwork that maximizes vertical storage while accommodating luxury accessory collections. Incorporating central display islands provides accessible counter space for folding and staging garments. Vertical LED lighting channels illuminate clothing collections without generating excess heat that could harm fine fabrics.
- Center Closet Islands: Freestanding islands equipped with quartz or marble countertops, velvet-lined jewelry drawers, and integrated tilt-out laundry hampers.
- Floor-to-Ceiling Millwork: Built-in thermally fused laminate or hardwood cabinetry configured with double-hanging rods, adjustable shoe shelving, and glass-front display doors.
- Integrated Vertical Lighting: Embedded vertical LED channels running along closet side panels to reveal accurate garment color without emitting heat.
- Dedicated Accessory Storage: Pull-out valet rods, motorized tie and belt racks, glass top display drawers, and concealed digital floor safes.
Resolving Complex Master Suite Structural and Mechanical Challenges
Master suite remodeling frequently uncovers structural and environmental obstacles that demand custom engineering solutions. Working across South Florida requires proven field protocols for complex foundation conditions and atmospheric moisture control. Addressing these technical challenges early prevents costly structural mistakes and guarantees long-term durability.
Case 1: Post-Tension Slab Micro-Trenching in Savanna
Relocating plumbing lines on concrete foundations containing high-tension steel cables requires non-destructive subfloor mapping. When a Savanna homeowner requested moving an enclosed shower and traditional garden tub to create a curbless wet room with a linear drain, blind concrete cutting was impossible. Disrupting high-tension cables risks catastrophic slab failure and severe structural damage.
Deploying high-frequency Ground Penetrating Radar (GPR) scanning maps the depth and trajectory of the post-tension cables within a 0.25-inch tolerance. This precision allows mechanical crews to micro-trench new 2-inch drainage channels and re-route waste lines cleanly through the slab without disrupting high-tension cables or requiring external structural bracing.
Case 2: Vapor Barrier and Pressure Balancing in Windmill Ranches
Constructing a high-output steam shower adjacent to a custom natural walnut walk-in closet presents severe ambient humidity risks. In a Windmill Ranches estate, uncontrolled steam migration threatened to ruin solid wood paneling and luxury garments stored in the adjacent open-concept wardrobe. Protecting sensitive wood millwork required an active climate control strategy.
Engineering a multi-layer vapor barrier and differential airflow system isolates the wet zone. Continuous, fluid-applied elastomeric waterproofing membranes are applied behind all backer boards inside the steam room. Installing a dedicated 150 CFM variable-speed exhaust fan directly above the enclosure, paired with a dedicated HVAC air supply branch in the wardrobe, maintains positive static pressure that blocks humid air from crossing the threshold.
Comprehensive Master Suite Investment and Scope Breakdown
Primary suite remodeling costs in Weston vary based on room dimensions, material grades, mechanical modifications, and architectural details. Basic cosmetic upgrades require modest budgets, whereas total spatial reconfigurations involving high-end millwork represent major investments. Reviewing exact scope parameters helps homeowners select the right design level for their budget.
| Remodel Tier | Scope of Work Details | Bath Remodel Cost Range | Custom Closet Cost Range | Total Suite Investment | Estimated Timeline |
|---|---|---|---|---|---|
| Basic Upgrade | Vanity refacing, standard frameless shower enclosure, mid-range closet organizers, porcelain tile overlay, zero plumbing relocation. | 18,000 USD to 25,000 USD | 5,000 USD to 9,000 USD | 23,000 USD to 34,000 USD | 4 to 5 Weeks |
| Mid-Range Luxury | Expanded shower footprint, custom floating vanity, floor-to-ceiling built-in closet cabinetry, LED mirror, complete fixture updates, single wall removal. | 28,000 USD to 45,000 USD | 10,000 USD to 18,000 USD | 38,000 USD to 63,000 USD | 6 to 8 Weeks |
| High-End Custom | Complete floor plan reconfiguration, curbless wet room, freestanding tub, quartz closet island, smart plumbing, custom architectural millwork, slab micro-trenching. | 48,000 USD to 85,000 USD | 20,000 USD to 35,000 USD | 68,000 USD to 120,000 USD | 8 to 12 Weeks |
Critical Moisture Control and HVAC Engineering
Controlling relative humidity is vital when integrating custom wardrobes with wet bath environments in South Florida’s humid climate. Excessive moisture migration promotes mold spore germination, causes core swelling in closet cabinetry, and damages natural leather or wool garments. Applying rigorous climate management standards preserves indoor air quality and structural integrity.
According to residential environmental guidelines from the University of Florida IFAS Extension, indoor relative humidity levels must remain below 60% to suppress mold growth. Furthermore, installing continuous sheet waterproofing membranes following National Kitchen & Bath Association installation standards ensures shower assemblies remain completely watertight over decades of daily use.
- Automated Exhaust Ventilation: Installing inline ceiling exhaust fans rated at 110 to 150 CFM, controlled by digital wall humidistats that automatically activate when relative humidity exceeds 50%.
- Physical Zone Transitions: Utilizing pocket doors, frosted glass barn doors, or drop-down soffits between wet zones and wardrobe areas creates an effective thermal break.
- HVAC Return and Supply Vents: Adding dedicated supply registers or return air grilles inside large walk-in closets encourages continuous air movement and prevents air stagnation.
- Moisture-Resistant Cabinetry Substrates: Specifying thermally fused laminate (TFL) or moisture-resistant core panels for closet structures prevents swelling and delamination.
Step-by-Step Design-Build Remodeling Process
Following a structured design-build process keeps primary suite projects on schedule and within budget parameters. Sequential trade execution ensures structural modifications, utility rough-ins, and surface finishes occur in proper logical order. A phased management model eliminates costly downtime and keeps homeowners fully informed throughout construction.
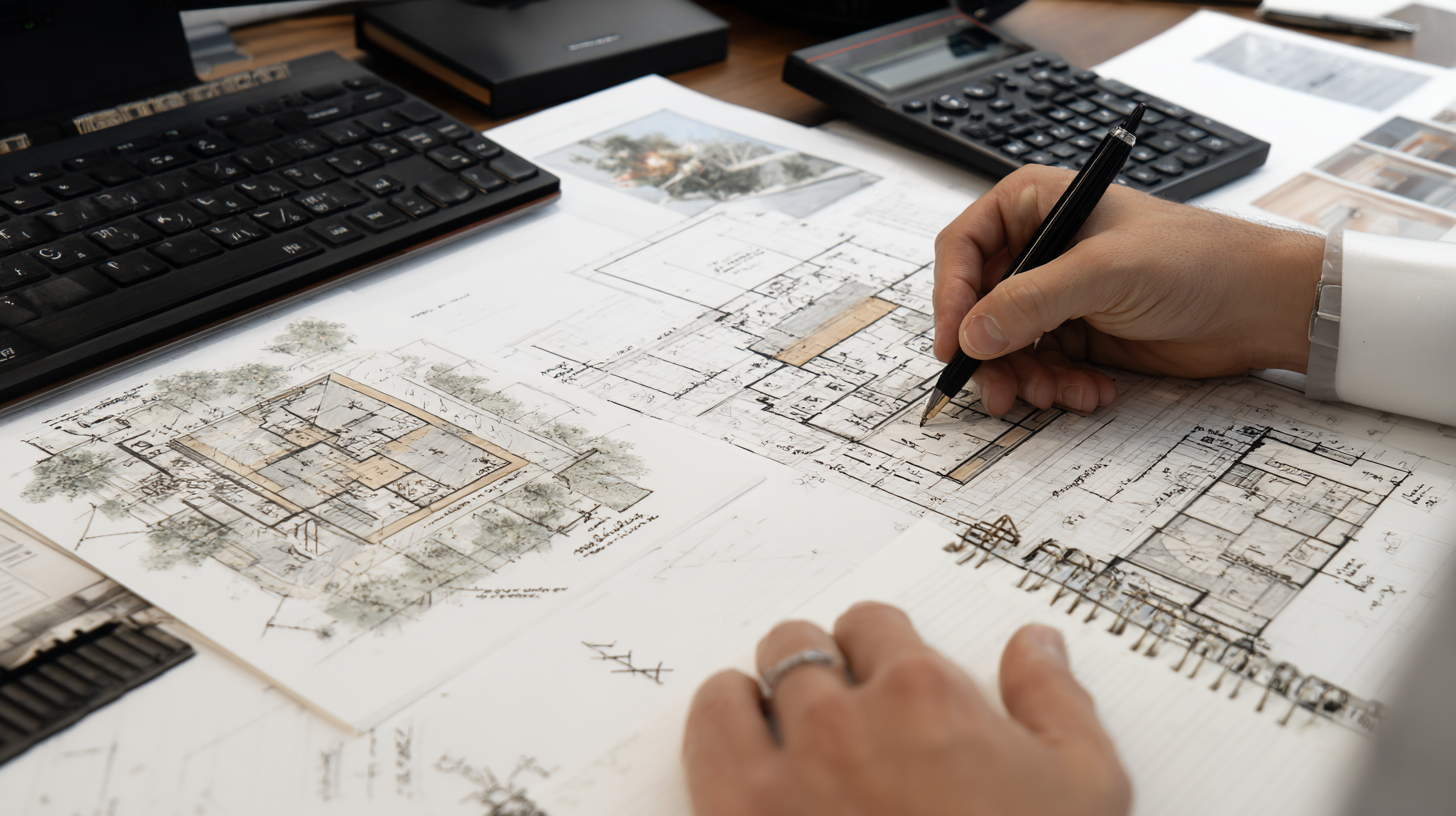
- Architectural Design and 3D Spatial Rendering: Recording precise site measurements and generating high-definition 3D spatial renderings allows homeowners to visualize layout adjustments, vanity configurations, custom closet inserts, tile patterns, and lighting placement prior to material procurement.
- Permitting and HOA Documentation Submissions: Preparing architectural plans, electrical load calculations, and plumbing schematics for submittal to the City of Weston Building Code Services Department and neighborhood HOA architectural review boards.
- Site Preparation and Dust Containment Setup: To protect the residence, crews install temporary floor protection, plastic dust containment barriers, and negative air scrubbing machines before carefully demolishing outdated fixtures, wall coverings, and framing.
- Mechanical, Plumbing, and Electrical Rough-Ins: Subfloors are leveled, structural framing is adjusted, new plumbing lines are routed, electrical circuits are wired, and liquid waterproofing membranes are applied across all wet surfaces.
- Tile, Cabinetry, and Architectural Finish Installation: Large-format porcelain or marble tiles are installed and grouted. Custom floating vanities, quartz counter slabs, frameless glass partitions, and built-in closet millwork are then precision-fitted.
- Fixture Trim and White-Glove Handover: Plumbing fixtures, smart toilets, electrical switches, and closet accessories are installed and calibrated. City of Weston building inspectors conduct final reviews, followed by white-glove site cleaning and client walkthrough.
Frequently Asked Questions
How much does a combined walk-in closet and primary bath remodel cost in Weston, FL?
A combined custom walk-in closet and primary bath remodel in Weston ranges from 35,000 USD for basic mid-range updates to 120,000 USD or more for luxury custom master suites. Total costs depend on room square footage, structural partition changes, custom millwork, and high-end plumbing fixtures.
Do I need a building permit from the City of Weston for a primary suite renovation?
Yes, any primary suite renovation in Weston involving plumbing line relocations, electrical modifications, mechanical exhaust work, or structural wall removals requires official building permits. Obtaining permits ensures all construction complies with current Florida Building Code safety regulations.
How do we prevent bathroom humidity from damaging clothing in the walk-in closet?
Humidity control is achieved by installing automated high-CFM exhaust fans, maintaining physical door separations between rooms, and placing dedicated HVAC supply or return vents inside the walk-in closet. Keeping relative humidity below 60% prevents mold growth and protects stored garments.
How long does a custom closet and primary bathroom remodel take to complete?
Construction typically requires between 6 and 10 weeks once municipal permits are issued and custom materials arrive on site. Complex floor plan reconfigurations involving slab trenching or custom architectural millwork can extend timelines to 12 weeks.
Does an integrated primary suite remodel increase home value in Weston?
Yes, combining an outdated closet and bathroom into an integrated primary suite increases home marketability and property equity. Buyers in luxury Weston master-planned communities prioritize move-in-ready homes equipped with modern spa bathrooms and custom storage systems.
Sources
- City of Weston Building Code Services: https://www.westonfl.org/government/permitting-services
- University of Florida IFAS Extension (Indoor Humidity and Mold Prevention): https://edis.ifas.ufl.edu/
- National Kitchen & Bath Association Design and Waterproofing Guidelines: https://nkba.org/