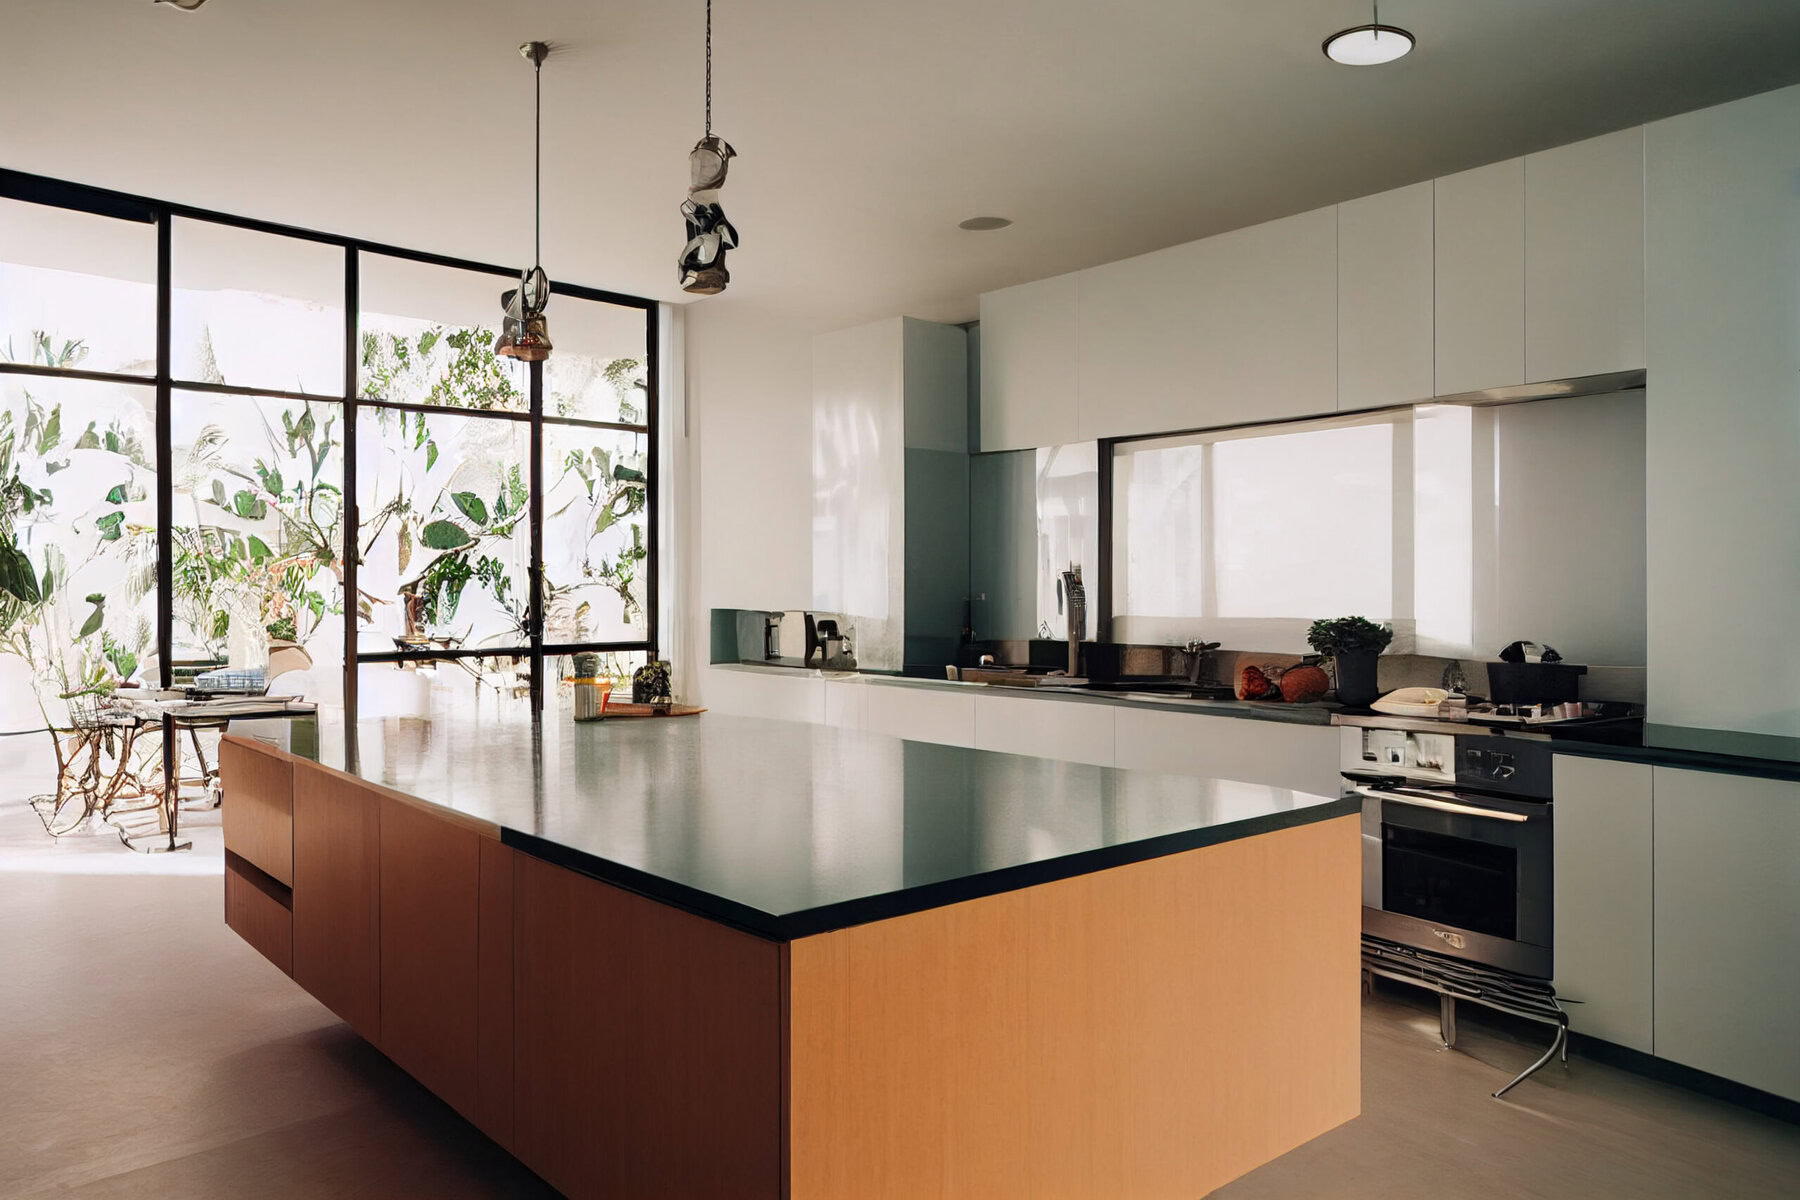

When we transform compartmentalized kitchen and dining rooms into modern open-concept floor plans in Coral Gables, removing interior walls requires balancing structural integrity, historical architectural preservation, and strict municipal building codes. For a non-load-bearing partition wall, total project investments typically range between 2,500 USD and 6,000 USD. For a load-bearing wall requiring structural support replacement with engineered steel (RSJ) or Laminated Veneer Lumber (LVL) beams, costs range from 8,500 USD to 25,000 USD or more depending on clear span length and load conditions.
Converting closed Mediterranean Revival or mid-century ranch floor plans into unified living spaces requires a professional structural assessment, signed and wet-stamped engineering calculations, and building permits issued through the City of Coral Gables Development Services Department. When projects involve designated historic structures or alter exterior window and door sightlines, formal review by the Coral Gables Board of Architects or Historic Preservation Board is mandatory to remain compliant with the Florida Building Code High-Velocity Hurricane Zone (HVHZ) guidelines.
Table of Contents
Structural Engineering: Partition vs. Load-Bearing Walls
Before executing wall demolition between a kitchen and dining room, identifying the precise structural responsibility of the partition is critical for structural safety, code compliance, and accurate financial forecasting.
Key Structural Characteristics
- Partition walls act purely as interior dividers and carry no continuous overhead load from roof trusses, floor joists, or upper stories.
- Load-bearing walls serve as primary vertical load-path members, transferring gravity loads, ceiling framing weights, and lateral hurricane uplift forces down to the foundation slab and footings.
- Removing load-bearing assemblies requires temporary shoring walls, structural beam engineering (LVL, PSL, or steel RSJ), and continuous load path verification down to concrete footings.
- In Coral Gables, all load-bearing modifications require wet-stamped structural calculations engineered by a Florida-licensed Professional Engineer (P.E.).
Structural Characteristics Comparison
| Feature | Non-Load-Bearing Partition Wall | Load-Bearing Structural Wall |
|---|---|---|
| Primary Structural Function | Room divider only; carries no structural load | Supports roof trusses, floor joists, or second-story living spaces |
| Beam Requirement | None required | Requires engineered LVL, PSL, or Steel RSJ beam |
| Foundation Impact | Rests directly on standard floor slab | Requires load path evaluation down to concrete footings or new pads |
| Engineering Documentation | Standard architectural floor plan | Signed and wet-stamped calculations by a Florida P.E. |
| Permit Requirements | Standard interior residential alteration permit | Structural permit with full framing and HVHZ load review |
| Average Removal Cost Range | 2,500 USD to 6,000 USD | 8,500 USD to 25,000 USD+ |
Identifying Load-Bearing Walls in Coral Gables Homes
Many Coral Gables residences feature distinctive historic Mediterranean Revival, Old Cutler style, or mid-century ranch architecture. In our field evaluations, we identify load-bearing conditions through four primary structural traits:
- Perpendicular joist framing: The wall runs perpendicular to ceiling joists or engineered roof trusses in the attic space.
- Stacked load path alignment: The wall is positioned directly above a supporting girder, load-bearing sub-wall, or reinforced concrete footing in the crawl space or slab.
- Central floor plan position: The wall sits centrally within the building footprint, carrying the main roof ridge line or mid-span ceiling loads.
- Concrete masonry tie-ins: The interior frame ties directly into exterior structural Concrete Masonry Unit (CMU) walls or concrete tie-beams.
Real-World Engineering Case Studies and Complex Resolutions
In our general contracting practice across Coral Gables, structural wall removals routinely uncover hidden obstacles. Below are two real-world examples demonstrating how we resolved complex engineering and trade challenges during wall removals.
Case Study 1: Rerouting Hidden Vent Stacks and Vintage Wiring in Granada Boulevard
- Problem: During a kitchen-dining wall removal in a Granada Boulevard home, selective demolition revealed an unrecorded two-inch cast iron plumbing vent stack serving an upper bathroom, alongside 1950s cloth-wrapped wiring running inside the wall cavity.
- Resolution: We collaborated with our structural engineer and master plumber to reroute the plumbing vent stack horizontally through ceiling joist bays into a concealed side chase. Simultaneously, we re-wired the branch circuits to current National Electrical Code (NEC) standards, integrating Arc-Fault Circuit Interrupter (AFCI) and Ground-Fault Circuit Interrupter (GFCI) protection before installing a recessed steel RSJ beam.
Case Study 2: Foundation Point Load Reinforcement on Old Cutler Road
- Problem: On an Old Cutler Road mid-century home, removing a 16-foot load-bearing wall required a heavy multi-ply LVL beam. Structural calculations demonstrated that point loads transferred through end-posts exceeded the shear capacity of the existing four-inch concrete slab-on-grade.
- Resolution: We saw-cut two 30-inch by 30-inch sections of the concrete slab, excavated down 18 inches, and poured reinforced concrete pad footings with Grade 60 rebar dowels tied into the existing slab. This restored the continuous load path needed to withstand gravity and hurricane uplift forces under HVHZ standards.
Coral Gables Permitting and HVHZ Building Code Compliance
All structural alterations within Coral Gables must strictly adhere to the High-Velocity Hurricane Zone (HVHZ) requirements set forth in the Florida Building Code. Because South Florida experiences severe hurricane forces, interior structural modifications must maintain continuous structural load paths to resist gravity and wind uplift loads.
Key Permitting Requirements
- Engineered Calculations: Removing load-bearing assemblies requires a Florida-licensed Professional Engineer (P.E.) to calculate dead, live, and wind uplift loads, producing signed and wet-stamped structural drawings.
- Product Approvals: Fasteners, hurricane connectors, post anchors, and engineered beams must carry valid Miami-Dade County RER Notices of Acceptance (NOA) or Florida Product Approvals.
- Board of Architects Review: If removing an interior wall requires altering exterior window or door openings to optimize natural lighting, plans must be submitted to the Coral Gables Board of Architects for design review.
- Historic Preservation Standards: Properties located within Coral Gables historic districts or carrying individual landmark designations require a Certificate of Appropriateness (COA) prior to structural demolition.
Engineered Support Beam Options
When a load-bearing wall separating a kitchen and dining room is removed, an engineered beam takes over the overhead weight. Selecting the correct material and installation configuration depends on span length, depth clearance, and visual preference.
Engineered Support Beam Comparison
| Beam Material Type | Maximum Clear Span Range | Structural Depth Profile | HVHZ Code Approval | Relative Material Cost Range |
|---|---|---|---|---|
| Laminated Veneer Lumber (LVL) | Up to 18 feet | 9.25 inches to 18 inches | Approved with valid NOA | 12 USD to 22 USD per linear foot |
| Parallel Strand Lumber (PSL) | Up to 24 feet | 11.25 inches to 18 inches | Approved with valid NOA | 25 USD to 45 USD per linear foot |
| Steel I-Beam (RSJ W-Shape) | 20 to 30+ feet | 6 inches to 12 inches | Approved via P.E. calculations | 45 USD to 95 USD per linear foot |
Recessed Flush Beams vs. Dropped Beams
- Recessed Flush Beams: Installed inside the ceiling cavity by cutting back existing ceiling joists and hanging them off the sides of the new beam using structural metal joist hangers. This creates an unbroken, flat ceiling between the kitchen and dining area. Labor costs range higher (typically 3,500 USD to 7,500 USD in structural framing labor) due to temporary shoring and tight framing conditions.
- Dropped Beams: Installed directly below existing ceiling joists, supporting them from underneath without joist cutting. This provides a faster installation timeline and lower labor costs, but leaves a visible projection across the ceiling that can be wrapped in drywall, wood casing, or decorative millwork.
Line-Item Cost Breakdown for Wall Removal in Coral Gables
The total financial investment for a kitchen-to-dining wall removal depends on structural complexity, utility relocation requirements, and ceiling and floor patching.
Line-Item Cost Estimator
| Work Component | Non-Load-Bearing Wall Cost | Load-Bearing Wall Cost |
|---|---|---|
| Structural Engineering and Plans | 0 USD to 500 USD (Architectural draft) | 1,800 USD to 4,500 USD (P.E. stamped) |
| City Permit and Processing Fees | 250 USD to 600 USD | 600 USD to 1,500 USD |
| Temporary Shoring and Framing Prep | 0 USD | 1,200 USD to 2,800 USD |
| Demolition and Debris Disposal | 800 USD to 1,500 USD | 1,500 USD to 3,000 USD |
| Beam and End-Post Materials | 0 USD | 1,500 USD to 5,000 USD |
| Utility Relocation (Electrical/Plumbing/HVAC) | 800 USD to 2,200 USD | 1,500 USD to 4,500 USD |
| Drywall, Patching, and Ceiling Finishing | 800 USD to 1,800 USD | 1,200 USD to 3,000 USD |
| Flooring Leveling and Patching | 500 USD to 1,500 USD | 800 USD to 2,500 USD |
| Estimated Total Investment Range | 3,150 USD to 9,100 USD | 10,100 USD to 26,800 USD+ |
Managing Utility Relocation Inside Kitchen and Dining Walls
Partition and load-bearing walls frequently house vital infrastructure that must be safely decommissioned and relocated by licensed trade professionals.
Electrical Systems and Code Requirements
- Dedicated Circuits: Kitchen electrical codes require dedicated 20-amp small appliance branch circuits. We ensure all re-routed wiring meets modern NEC requirements, including AFCI and GFCI circuit protection.
- Switch and Outlet Relocation: Light switches and outlets located on the removed wall are re-routed to adjacent structural walls or integrated into the end panel of a new kitchen island.
Plumbing Lines and Vent Stacks
- Supply and Drain Lines: Walls between kitchens and dining spaces often contain water supply lines or two-inch PVC drain stacks serving upper levels or nearby powder rooms.
- Relocation Strategy: Supply lines and vent stacks are re-routed through concrete floor slabs or diverted overhead into adjoining ceiling joist bays.
Mechanical and HVAC Ducts
- Return Air Chases: Older South Florida residences frequently utilize wall cavities as central HVAC return air plenums.
- Duct Rerouting: Air conditioning supply ducts and return grilles are redesigned and re-channeled into overhead ceiling bays to maintain balanced indoor airflow and cooling efficiency.
Step-by-Step Construction Timeline
A typical kitchen and dining wall removal project follows an organized, multi-stage sequence managed by a licensed general contractor:
- Initial Structural Inspection (Days 1 to 3): Engineers and contractors evaluate ceiling joist direction, attic framing, slab conditions, and utility paths.
- Engineering Calculations and Permitting (Weeks 2 to 5): Wet-stamped P.E. structural drawings are produced and submitted electronically to Coral Gables Development Services.
- Site Protection and Containment (Day 1 of Construction): Dust containment zip-walls, high-efficiency air scrubbers, and floor protection panels are installed.
- Temporary Shoring Construction (Days 1 to 2): For load-bearing walls, heavy-duty temporary wall shoring is erected on both sides to support upper framing loads.
- Demolition and Utility Relocation (Days 2 to 4): Drywall is removed, and electrical, plumbing, and HVAC systems are safely capped and re-routed.
- Beam and Post Installation (Days 4 to 6): The engineered LVL or steel RSJ beam is hoisted, supported on structural end-posts, and secured with Miami-Dade approved hurricane connectors.
- City Building Inspections (Days 6 to 8): Coral Gables building, electrical, and plumbing inspectors complete rough framing and mechanical inspections.
- Drywall, Ceiling, and Floor Integration (Days 8 to 14): Drywall is installed, taped, mudded, and blended into surrounding surfaces; floor gaps are leveled and prepped for continuous flooring.
Maximizing Open-Concept Layouts Post-Removal
- Kitchen Island Integration: Replacing the wall with a multi-functional island provides expanded prep surfaces, hidden storage, seating, and undermount sinks.
- Continuous Flooring Transitions: Installing uniform porcelain tile or hardwood across both rooms visually unifies the space and enlarges the apparent footprint.
- Enhanced Natural Light Distribution: Combining window light from opposite sides of the home eliminates dark interior hallways typical of historic floor plans.
- Improved Sightlines: Open sightlines facilitate effortless family communication and create an inviting space for entertaining guests.
Frequently Asked Questions
Do I need a permit to remove a non-load-bearing wall in Coral Gables?
Yes, the City of Coral Gables requires an interior alteration permit for non-load-bearing wall removal. This permit ensures all electrical, plumbing, and mechanical utilities inside the wall are safely relocated according to Florida Building Code requirements.
How long does the Coral Gables permitting process take for wall removal?
Standard structural permit processing at the Coral Gables Development Services Department takes approximately 2 to 5 weeks. If the project requires Board of Architects review or Historic Preservation Board approval, permitting can take 6 to 10 weeks.
Can I remove a load-bearing wall without installing an engineered beam?
No, removing a load-bearing wall without installing an engineered support beam or column system will cause ceiling sag, drywall cracking, binding doors, and potential structural collapse.
How do engineers verify if a concrete slab can support new beam post loads?
Structural engineers calculate point loads transmitted through end-posts. If the point load exceeds the capacity of the existing concrete floor slab, contractor crews saw-cut the slab and pour an engineered reinforced concrete pad footing before installing posts.
How are floor gaps patched after a wall is removed?
Builders patch the open trench by weaving in matching hardwood planks, setting matching porcelain tiles, or installing structural transition strips. When exact material matches are unavailable, installing continuous new flooring across the combined space yields the cleanest architectural finish.
Sources
- City of Coral Gables Development Services Department: https://www.coralgables.com/department/development-services
- Florida Building Code Digital Codes (Chapter 16 Structural Design): https://codes.iccsafe.org/content/FLBC2020P1/chapter-16-structural-design
- Miami-Dade County Regulatory and Economic Resources (RER) Product Control: https://www.miamidade.gov/building/
People Also Ask
The cost to remove a wall between a kitchen and dining room typically ranges from $1,000 to $10,000 or more, depending on whether it is load-bearing. A non-load-bearing wall removal is simpler, often costing $500 to $2,500 for labor and disposal. If the wall is load-bearing, you will need a structural engineer, a support beam, and permits, which can push the project to $4,000 to $10,000. Additional costs may include electrical rewiring, flooring patching, and ceiling repair. Homeowners in Miami, Miami Beach, and Hialeah should also account for local building codes and inspection fees. Trusst Construction recommends getting a professional assessment before starting any wall removal project.
The cost to remove a load-bearing wall in a kitchen typically ranges from $3,000 to $10,000 or more, depending on the project scope. This work requires a structural engineer to assess the load and design a proper support system, which often adds $500 to $1,500. A steel I-beam or laminated veneer lumber header, plus temporary shoring and labor, makes up the bulk of the expense. Finishing touches like drywall repair, painting, and rerouting electrical or plumbing can push costs higher. In the Miami area, permit fees and impact-resistant construction standards may also apply. Trusst Construction recommends hiring a licensed contractor to ensure the new beam is correctly sized and installed safely.
Yes, removing a wall between the kitchen and dining room is often possible and can create a more open, functional living space. The key factor is determining whether the wall is load-bearing. A load-bearing wall supports structural weight from above and cannot simply be removed without proper reinforcement. In that case, a structural engineer must design a beam or header to carry the load, and a licensed contractor installs it with permits. Non-load-bearing walls are simpler to remove, though electrical, plumbing, or HVAC lines inside may need rerouting. Always consult a qualified professional before starting. Trusst Construction can assess your Miami, Miami Beach, or Hialeah home and guide you through the process safely and legally.
Determining if a wall is load bearing typically requires a licensed structural engineer or architect. In the Miami, Miami Beach, and Hialeah FL areas, the cost for an assessment usually ranges from $300 to $800 for a standard residential inspection. Factors affecting the price include the complexity of your home's layout, accessibility of the wall, and whether you need a written report for permits. A professional will examine the framing, foundation, and beam connections. For accurate budgeting, contact a few local firms and ask if they provide a stamped letter. Trusst Construction recommends always verifying credentials before hiring.