The single most effective way to avoid surprise expenses during a home remodel is to start with a fully transparent, itemized estimate from a contractor who unites design and construction under one roof—and who refuses to proceed until you have approved every cost in writing. At Trusst Construction, we have built our entire process around that principle, and in this article we will show you exactly which costs catch homeowners off guard, why they happen, and how to prevent them.
Table of Contents
The Transparency Gap: Why Most Remodeling Budgets Fail
Most hidden costs are not random acts of misfortune. They are the predictable result of three root causes: incomplete architectural plans, poor pre-construction investigation, and mismatched communication between the design team and the build team. When the person sketching your kitchen does not regularly talk to the person framing your walls, gaps open up. Those gaps become expensive change orders.
We see this pattern constantly in South Florida, where coastal building codes, wind-load requirements, and older homes with hidden water damage or outdated electrical systems compound the risk. Industry data backs this up: according to the National Association of Home Builders, change orders and unforeseen conditions add an average of 10 to 20 percent to the final bill on a typical major remodel (NAHB Remodeling Market Index, 2025). For a 150,000-dollar kitchen and living area transformation, that is 15,000 to 30,000 dollars that nobody planned for.
The good news is that nearly all of this can be eliminated through a pre-construction process that treats your home as an existing condition, not a clean slate. We do that by running a single integrated team—architect, designer, project manager—from the very first conversation, and by refusing to give a low-ball estimate that ignores what we know will come up.
The 7 Most Overlooked Costs in Home Remodeling—and How We Head Them Off
Below are the categories we have seen surprise homeowners again and again. For each, we explain the typical scenario, the ballpark cost impact, and the prevention step we take on every job.
1. Concealed Structural Issues
When walls or ceilings are opened, we often find termite damage, rotten framing, undersized joists, or foundation cracks that were invisible during the walkthrough. In coastal South Florida, moisture intrusion behind stucco or under tile is common.
-
Cost range: 3,000 to 25,000 dollars depending on extent and location
-
Our prevention: We conduct a thorough structural review during the design phase, including crawlspace or attic inspection where possible. We budget a “known-unknown” allowance line item, so you see it, approve it, and only pay for what is actually needed if a surprise appears.
2. Outdated Electrical and Plumbing Systems
Many homes built before 2000 cannot support modern kitchens or home offices without panel upgrades, GFCI/AFCI breakers, or rewiring. Similarly, old cast-iron drain pipes or polybutylene supply lines frequently fail once disturbed.
-
Cost impact: 5,000 to 18,000 dollars for a panel upgrade plus selective rewiring; 2,000 to 10,000 dollars for plumbing replacements
-
Our prevention: Our pre-construction scope includes a mandatory systems assessment by a licensed electrician and plumber. We incorporate necessary upgrades into the base proposal—not as a “maybe later” note—and explain exactly why they are required by 2026 code.
3. Permitting and Code Compliance Surprises
South Florida’s municipalities have some of the strictest wind mitigation, flood zone, and energy efficiency requirements in the country. A permit set that does not account for current Florida Building Code 8th Edition (2025) updates will be rejected, causing weeks of delay and re-engineering fees.
-
Cost to fix: 2,500 to 8,000 dollars in additional engineering or corrections, plus time
-
Our prevention: Our in-house team prepares permit drawings directly, not through a third party. We have deep local experience with Miami-Dade, Broward, and Palm Beach county requirements, including HVHZ (High Velocity Hurricane Zone) glazing, roof tie-downs, and product approvals. We never submit a set we know will bounce.
4. Hazardous Material Abatement
Lead paint (pre-1978) and asbestos (in drywall compound, floor tile, or insulation through the late 1980s) are common in South Florida condos and older single-family homes. Disturbing these materials without proper testing triggers immediate stop-work orders and expensive remediation.
-
Unbudgeted cost: 3,000 to 12,000 dollars for abatement, clearance testing, and disposal
-
Our prevention: We pre-order asbestos and lead-based paint surveys before demolition begins. If results come back positive, we present a separate abatement scope with fixed pricing, so you have no exposure.
5. Change Orders Stemming from Poor Design Visualization
When a homeowner cannot see exactly how a finished space will look, feel, and function, they make changes during construction. Moving a wall or relocating plumbing after framing is underway can double the cost of that element.
-
Cost penalty: A moved wall can cost 1,200 to 4,000 dollars in labor and material rework, plus electrical and HVAC adjustments.
-
Our prevention: We provide detailed 3D renderings and finishes boards during the design phase. Clients “walk” their space virtually. Combined with our fixed-scope contract, the number of changes after construction begins is near zero.
6. Waste Removal and Logistics Nobody Mentioned
Demolition debris, dumpster rental, street closure permits, and protection of existing surfaces (floors, landscaping) often appear as line items absent from an initial “per square foot” ballpark.
-
Typical hidden cost: 1,500 to 4,500 dollars for a mid-sized project
-
Our prevention: Our estimates include a line for site protection, daily cleanup, and final haul-away. We do not surprise you with a separate trash-out bill.
7. Short-Term Living Expenses During the Project
If a kitchen or primary bath is unusable, families often end up eating out, renting a portable kitchen, or paying for a hotel. This is not a contractor line item, but it is a real budget impact that our clients frequently underestimate.
-
Monthly impact: 800 to 3,000 dollars depending on family size and choices
-
Our mitigation: We build realistic schedules with a dedicated project manager who sequences work to minimize the time you are without a functional kitchen or bathroom. We also help you plan for temporary setups during our pre-construction meeting.
What the Top Competitor Articles Miss (And Why That Matters to You)
We analyzed the top-ranking guides on hidden remodeling costs. The most common gaps they leave open are:
-
No mention of the 2026 material cost volatility: Post-pandemic supply chains have stabilized, but certain items—engineered wood, copper wiring, and specialty windows—still see 8 to 15 percent year-over-year price swings. Competitor articles treat costs as static. We factor in escalation clauses or pre-purchase strategies when appropriate.
-
Ignoring the insurance and liability dimension: Many articles do not talk about how an underinsured contractor or lack of builder’s risk insurance can leave the homeowner liable for damage or injuries. We carry full general liability and workers’ compensation, and we require builder’s risk policies for the construction period.
-
Overlooking the design-build integration as the primary cost control: Most advice suggests getting three bids. But bidding on incomplete plans just guarantees a race to the bottom. A single-source design-build firm eliminates the finger-pointing between architect and contractor that creates most cost overruns.
-
No local context: Generic advice about “check your local building codes” does not help a Boca Raton homeowner understand what a High Velocity Hurricane Zone window costs relative to a standard impact window. We provide that context.
A Budget Protection Table: What You Should See in a True Fixed-Price Estimate
A transparent estimate should not be one number on a napkin. Here is how we structure ours, so you can spot a complete quote from an incomplete one.
| Line Item Category | What a Transparent Estimate Includes | Typical Range (dollars) | How We Avoid Surprises |
|---|---|---|---|
| Architectural & engineering | Site measure, as-built drawings, structural calculations, permit set | 4,000 – 12,000 | Delivered by our in-house team; no separate architect billing later |
| Demolition & surface prep | Protection of floors, controlled demolition, debris bins, daily clean | 2,500 – 7,000 | Lumped with waste removal and clearly stated |
| Rough framing & drywall | Lumber, labor, insulation, any structural reinforcement required | 8,000 – 25,000 | Based on pre-opening inspections; change only if hidden defect found |
| Rough electric & plumbing | Panel upgrade, new circuits, re-pipe, re-vent, fixture valves | 7,000 – 22,000 | Scoped by licensed trades during design; not an afterthought |
| HVAC modifications | Duct rerouting, new registers, mini-split addition | 2,000 – 8,000 | Assessed with Manual J calculation before construction |
| Finishes (floors, tile, cabinets, counters) | Allowance or specified selections signed off pre-contract | 15,000 – 60,000+ | Fixed once selections are made; any upgrade signed as a written change order |
| Permits & third-party inspections | Plan review fees, permit issuance, inspections, impact fees if applicable | 1,200 – 5,000 | We pull permits as the contractor; cost is line-itemed |
| Project management & supervision | Dedicated PM, scheduling, trade coordination, quality control | 10 – 15% of hard costs | Included transparently; not buried in markup |
| Contingency / known-unknown | Small percentage held for unforeseeable conditions, spent only with client approval | 3 – 7% of hard costs | Unspent funds are returned or credited |
Sources: Trusst Construction internal project data, RSMeans 2026 South Florida cost data, NAHB 2025 Cost of Construction Survey.
How Trusst Construction Eliminates Hidden Costs from the First Phone Call
We are a licensed general contractor serving greater South Florida with architecture, design, and construction under one roof. That integration is your strongest budget safeguard. Here is how our approach specifically stops hidden costs:
One Dedicated Point of Contact from Concept to Completion
From the initial no-obligation consultation at (305) 786-3199 through final walkthrough, you communicate with one project lead who knows every detail of your design and budget. No information is lost between a separate designer and a separate builder.
Upfront, Written Pricing with No Allowance Guessing
We provide clearly itemized estimates that spell out exactly what is included. Allowances are not broad ranges; they are tied to specific products you have selected or approved in our design studio. Any change requires a written change order and your signature—never a verbal surprise.
Deep Local Code and Climate Experience
We have navigated hundreds of permit submittals in coastal jurisdictions. We know how to specify Miami-Dade approved impact windows that meet current energy codes without over-engineering, and we understand flood zone requirements that affect foundation work in waterfront communities like Fort Lauderdale or Coral Gables.
Integrated Design That Locks Scope Early
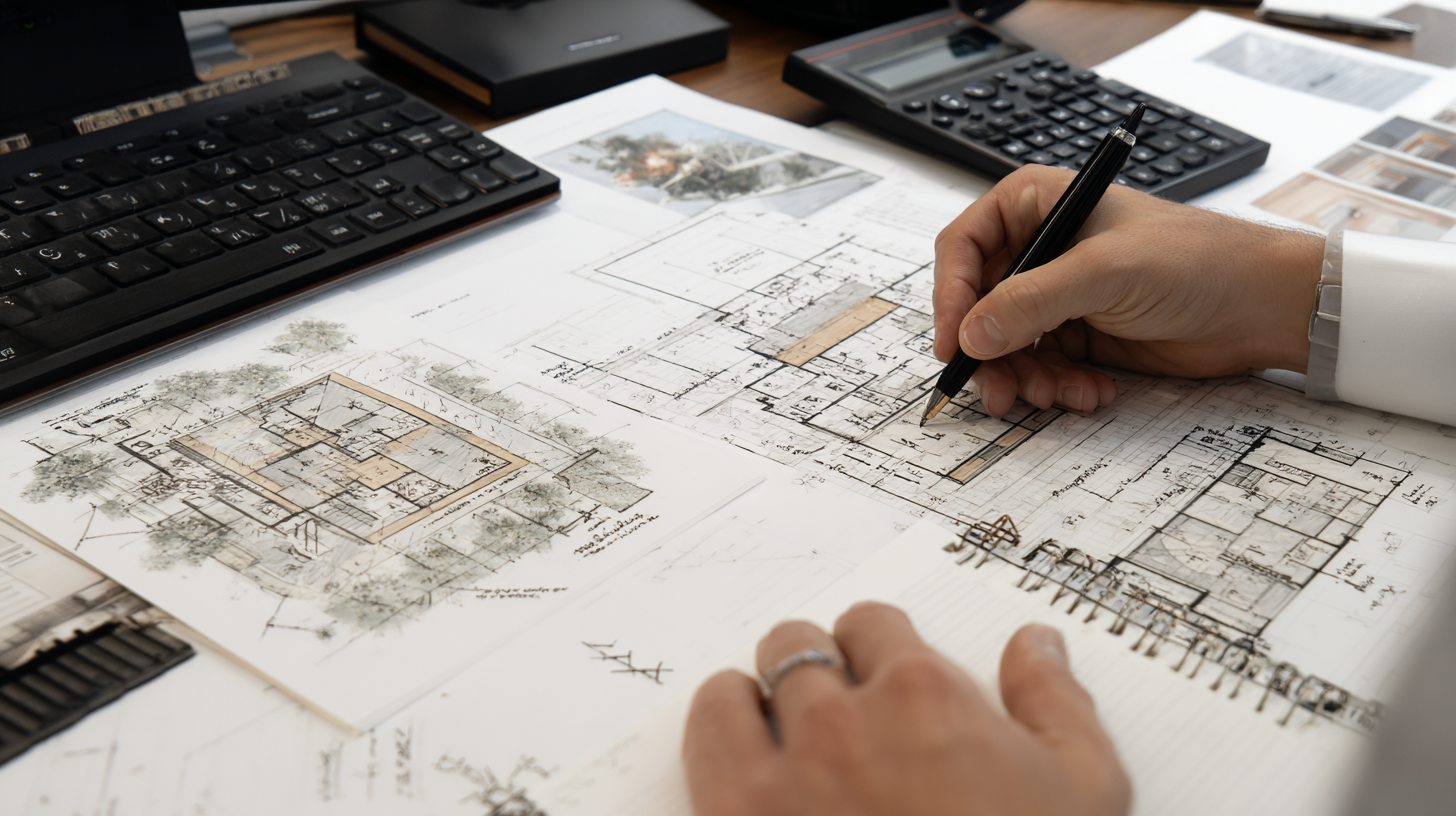
Our architectural team produces build-ready plans, not conceptual sketches. Because we know exactly how a detail will be framed and finished before we bid it, the price we give you is the price we build to. This is the single biggest differentiator from the traditional architect-then-bid model.
Your 2026 Remodeling Cost Control Plan: Actionable Steps to Take Now
Whether you work with us or another contractor, use this checklist to demand the transparency you deserve.
-
Request an itemized estimate that shows labor, materials, permits, and project management as separate lines—not a single lump sum.
-
Ask for proof of licensing, insurance, and local permit history. Verify the contractor’s license on the Florida DBPR website.
-
Insist on a fixed-price contract with a small pre-defined contingency line. Avoid “cost-plus” arrangements unless you have strong controls in place.
-
Demand a schedule with milestones tied to payments, never a large upfront deposit. Florida law limits initial deposits to 10 percent or 1,000 dollars, whichever is less (Florida Statute 489.126).
-
Walk the job with the project lead before demolition to confirm which walls, floors, and systems will be protected, removed, or altered.
-
Get a written change order process explained upfront: who approves, how it is priced, and how it affects the timeline.
Frequently Asked Questions About Hidden Remodeling Costs
What is the single biggest hidden cost homeowners face in 2026?
Electrical and plumbing upgrades remain the most expensive shock. Older homes rarely have the capacity or condition to support modern layouts, and bringing them to code can cost 8,000 to 20,000 dollars. We catch this in our systems assessment before pricing.
Why do contractor bids for the same project vary by tens of thousands of dollars?
Differences often come down to what is included. One bid may assume you will handle permits, pay for debris removal, or use builder-grade finishes; another may include full project management and known code upgrades. We provide a scope comparison tool during our consultation so you can see exactly what drives the difference.
Is a contingency line necessary if the contractor is thorough?
We believe in a small, transparent contingency (3 to 7 percent) for true unknowns behind walls. However, that money is only spent with your written authorization. If it is not needed, you keep it. Without it, even the best contractor may be forced to cut corners if something unexpected appears.
How does building during South Florida’s hurricane season affect hidden costs?
Storm season (June through November) can cause material delivery delays and require extra site protection measures. We schedule exterior-intensive work outside those months whenever possible and include weather protection line items in our timeline. Our local experience means we do not treat a summer rainstorm as an unmanageable surprise.
Can I live in my home during a major kitchen or bathroom remodel?
Yes, with proper sequencing. We set up temporary dust walls, isolate HVAC returns, and can often keep a temporary kitchen sink functional. We also work with you to plan the sequence so the most disruptive work is concentrated in a shorter window, reducing the need for a hotel.
Do you offer financing or payment structures that protect me from cost overruns?
While Trusst Construction does not provide direct financing, our fixed-price contracts make it easier to secure renovation loans from lenders who require a clear scope. We also structure draws against completed milestones, not arbitrary dates, so your payments always align with visible progress.
*Trusst Construction is a licensed general contractor serving greater South Florida. For a no-obligation consultation where we walk your home, discuss your vision, and provide a truly transparent estimate, call us at (305) 786-3199. Our single integrated team for architecture, design, and construction ensures your project stays on budget, on time, and free of hidden costs.*