Building a luxury outdoor living space in South Florida demands an elevated synthesis of architectural design, structural engineering, environmental material science, and regulatory mastery. In luxury coastal communities across Coral Gables, Key Biscayne, Star Island, Pinecrest, and Sunny Isles, exterior spaces are fully integrated, multi-functional outdoor residential suites. Master-planned exterior environments are engineered to withstand the extreme climate realities of coastal Florida while delivering uncompromised aesthetic elegance.
Executing these estate-level projects requires navigating the most stringent structural codes in North America. Custom outdoor kitchens, motorized louvered roof systems, zero-edge aquatic features, structural loggias, and automated outdoor illumination are integrated into unified architectural statements that perform flawlessly under relentless heat, tropical moisture, high salinity, and hurricane-force winds.
Table of Contents
Key Capabilities of Premier Miami Luxury Outdoor Living Contractors
Premier luxury outdoor living contractors in Miami are defined by their ability to seamlessly merge complex structural engineering, high-velocity hurricane code mastery, and single-source design-build execution. Operating across South Florida requires specialized general contracting credentials, deep foundation expertise, and full regulatory oversight to deliver durable, estate-level architectural outdoor living suites.
Constructing an outdoor sanctuary in Miami-Dade County requires expertise that far exceeds standard residential remodeling or conventional landscaping. Property owners must ensure their chosen design-build general contractor possesses specific structural and regulatory credentials.
State-Certified Florida General Contracting Licensure
State-certified Florida general contracting licensure guarantees that outdoor living builders hold legal authority to execute load-bearing structural modifications, complex excavations, high-voltage electrical installations, and utility gas infrastructure. Working with a Certified General Contractor protects property owners through master trade supervision, comprehensive commercial liability coverage, and strict regulatory compliance across luxury coastal estates.
- Certified Florida General Contractors hold the legal authority to execute structural modifications, deep foundation engineering, high-voltage electrical distribution, gas plumbing networks, and complex aquatic excavations.
- Full commercial general liability and workers compensation insurance tailored for luxury residential estates protect high-value properties during multi-month site operations.
- Master trade supervision guarantees that specialized sub-contractors execute electrical, mechanical, plumbing, and structural steel framing in full compliance with state law.
High Velocity Hurricane Zone Structural Engineering
High Velocity Hurricane Zone structural engineering is mandatory for all outdoor structures in Miami-Dade County to resist ultimate wind speeds reaching 175 miles per hour under ASCE 7-22 wind load standards. Builders must integrate reinforced concrete footings, structural steel embeds, and Florida Product Approval Notice of Acceptance components to satisfy rigorous municipal structural plan reviews.
- Miami-Dade and Broward counties constitute Florida’s designated High Velocity Hurricane Zone, requiring all permanent outdoor structures to withstand ultimate wind speeds up to 175 miles per hour.
- Structural plans must incorporate deep-footing reinforced concrete foundations, heavy-gauge extruded aluminum columns, structural steel embeds, and hurricane-rated impact fasteners.
- Engineering calculations rely on ASCE 7-22 wind load modeling and Florida Product Approval Notice of Acceptance documentation to pass review by the Miami-Dade County Department of Regulatory and Economic Resources.
Single-Source Turnkey Design-Build Integration
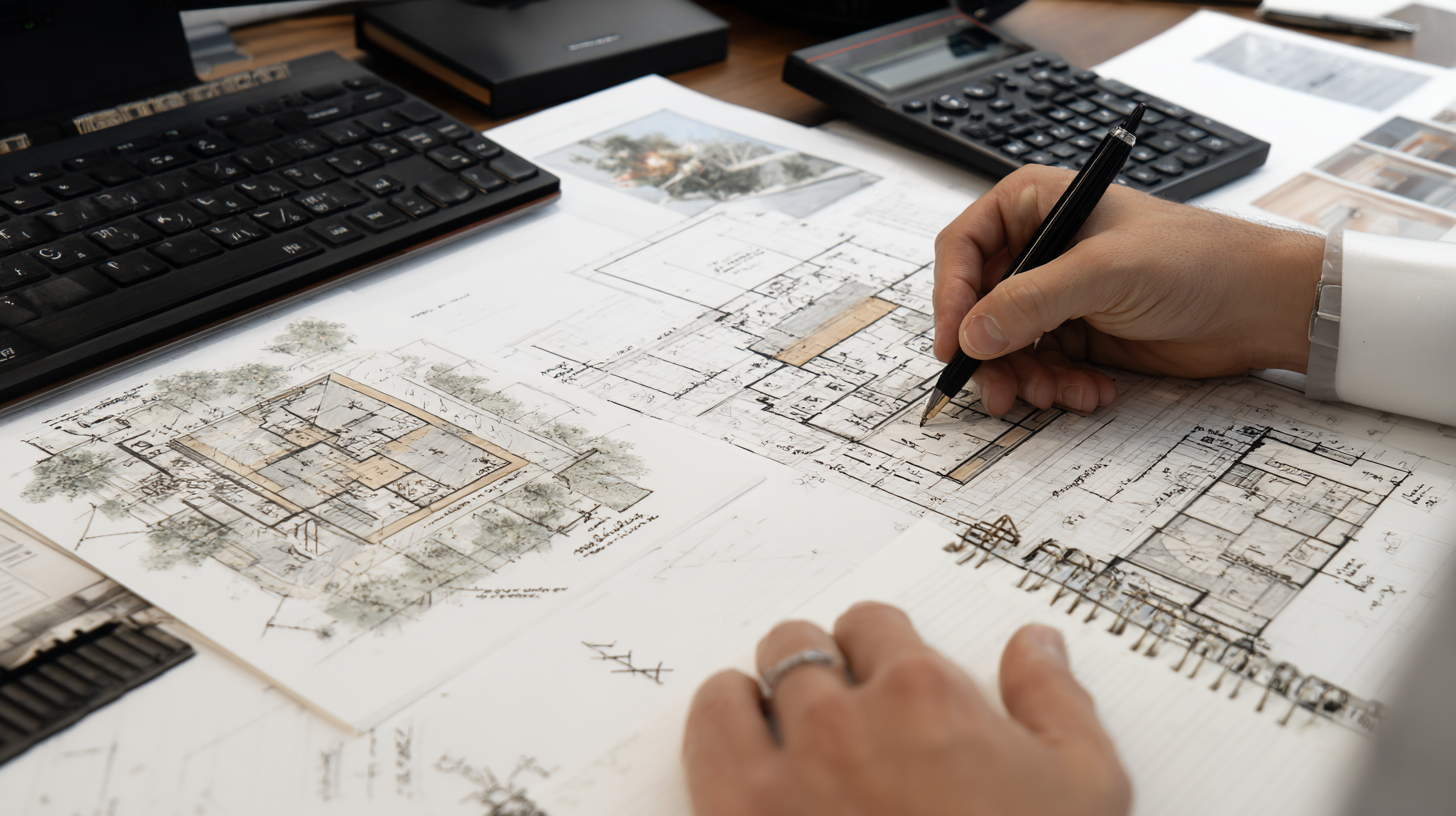
Single-source turnkey design-build integration consolidates architectural design, structural engineering, site planning, and trade execution under one unified general contractor contract. This model eliminates communication bottlenecks, controls project costs, and utilizes three-dimensional building information modeling to align site aesthetics with structural requirements before clearing ground on high-value coastal properties.
- Single-point design-build accountability eliminates communication gaps and cost overruns between architects, landscape designers, structural engineers, and specialty trade workers.
- Advanced three-dimensional building information modeling and spatial renderings allow property owners to evaluate sun orientation, structural sightlines, material pairings, and atmospheric illumination before site clearing begins.
- Dedicated project management controls material procurement timelines, municipal inspection schedules, site safety protocols, and daily construction cleanups.
Complex Field Challenges and Real-World Technical Solutions
Constructing high-end exterior environments in South Florida presents severe physical challenges, including high water tables, caprock formations, and complex structural attachments on elevated terraces. Specialized site-specific solutions resolve extreme environmental constraints while maintaining architectural elegance, protecting historical trees, and fulfilling stringent municipal hurricane safety standards across South Florida coastal estates.
Building luxury outdoor environments in South Florida frequently presents unforeseen engineering and environmental obstacles. Below are two real-world technical challenges encountered on Miami estates and the precise engineering strategies deployed to resolve them.
Case 1: High Water Table and Oolitic Limestone Subsurface Excavation in Coral Gables
Subsurface excavation in Coral Gables requires specialized engineering when encountering shallow oolitic caprock combined with a tidal water table just 4 feet below grade. Hydrostatic uplift risks are resolved and historical tree roots are protected by replacing standard hydraulic breaking with precision diamond-blade sawing, micro-pile bedrock anchors, and continuous dewatering filtration systems.
During the excavation phase for a 1,200-square-foot resort pool and deep-footing outdoor loggia in Coral Gables, crews encountered shallow oolitic limestone caprock combined with a tidal water table just 4 feet below grade. Standard excavation methods risked undermining adjacent historic oak trees protected by municipal tree preservation ordinances, while hydrostatic uplift threatened pool shell stability.
Engineers revised the structural foundation plan to utilize micro-pile deep foundation supports drilled directly into solid bedrock, anchoring the pool shell against hydrostatic flotation. Precision diamond-blade rock saws were deployed instead of hydraulic impact breakers to cut clean utility trenches without transmitting heavy ground vibrations to protected root systems. Continuous dewatering wells with active filtration systems operated around the clock to stabilize soil conditions during pour operations, enabling concrete pours without damaging the surrounding canopy.
Case 2: High-Velocity Cantilevered Shade Structural Integration in Key Biscayne
Anchoring a 30-foot clear-span motorized louvered structure to a second-story cantilevered terrace in Key Biscayne requires engineered load transfer to survive 175 mile-per-hour winds. This challenge was met by implementing an internal structural steel bridge frame anchored to primary concrete columns alongside automated anemometer wind sensors to open louvers during severe storms.
A coastal estate in Key Biscayne required a 30-foot clear-span motorized louvered pergola anchored to a second-story cantilevered terrace. The structural design had to withstand 175 mph High Velocity Hurricane Zone wind loads without adding excessive static dead load to the existing cantilevered post-tensioned slab or obstructing ground-floor panoramic ocean views with vertical support posts.
Engineers designed a concealed structural steel bridge frame hidden within the building envelope, transferring horizontal shear loads directly into the home’s primary structural concrete columns. Specifications required high-tensile structural aluminum louver assemblies with custom internal tie-downs certified under Miami-Dade standards. This structural modification maintained an open span without vertical posts, while the automated louver control system was integrated with local anemometer sensors to open automatically during extreme wind events, neutralizing uplift pressures.
Architectural Components of Estate Outdoor Living Environments
Estate outdoor living environments function as fully integrated exterior residential suites that extend high-end interior architecture into the natural South Florida environment. Marine-grade outdoor culinary suites, motorized louvered shade structures, zero-edge aquatic features, thermal-neutral hardscaping, and centralized mobile automation synthesize into cohesive, multi-functional outdoor living environments designed for year-round coastal entertaining.
A modern luxury outdoor space in South Florida functions as a seamlessly connected series of specialized exterior rooms. Each component is tailored for high-end culinary performance, year-round climate comfort, and social entertaining.
Custom Outdoor Culinary Suites and Kitchen Islands
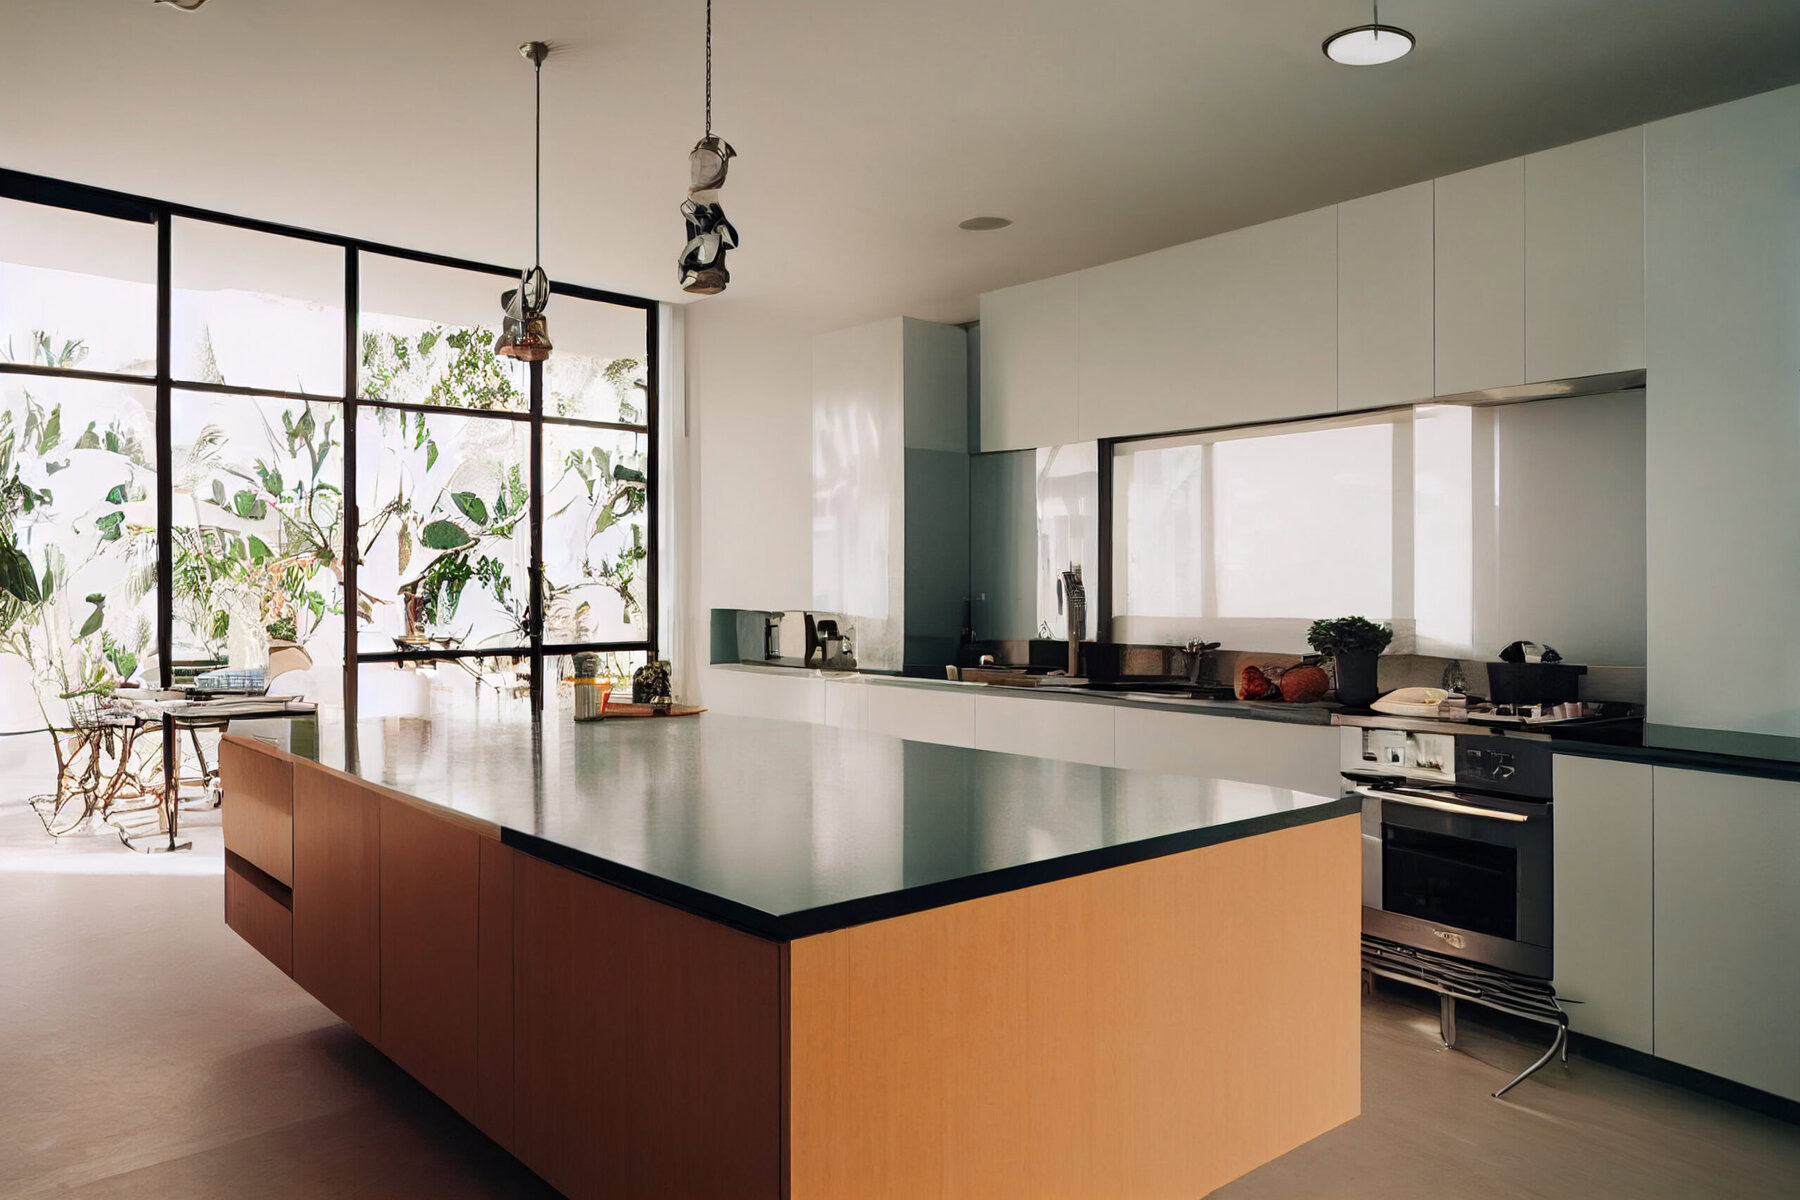
Custom outdoor culinary suites are built with high-grade weather-resistant materials to deliver restaurant-quality cooking performance while enduring continuous coastal salt exposure and extreme humidity. Builders integrate marine-grade 316 stainless steel cabinetry, commercial appliance suites, non-porous ultracompact porcelain countertops, and climate-controlled refrigeration systems engineered to operate flawlessly in extreme summer heat.
- Marine-Grade Stainless Steel Architecture: Cabinets crafted exclusively from 316 marine-grade stainless steel resist pitting and rust formation caused by salt-laden coastal air.
- Commercial-Grade Appliance Packages: High-performance cooking zones incorporate multi-burner gas grills, infrared searing stations, wood-fired pizza ovens, power burners for heavy boiling, built-in kamado smokers, and concealed trash management systems.
- Climate-Controlled Refrigeration: Outdoor-rated marine stainless steel refrigerators, dual-zone wine preservation units, clear-ice makers, and draft beer dispensers maintain target temperatures in high ambient summer heat.
- Non-Porous Weatherproof Surfaces: Countertops fabricated from ultracompact porcelain slabs offer complete UV color stability, zero thermal expansion strain under hot cookware, and high stain resistance.
Motorized Louvered Pergolas and Climate Systems
Motorized louvered pergolas provide flexible microclimate control by adjusting overhead louvers up to 140 degrees for sun deflection and passive airflow. Installers specify heavy-gauge powder-coated aluminum assemblies featuring automated rain sensors, internal drainage gutters, and hurricane-rated motorized perimeter drop screens to ensure uncompromised outdoor comfort during tropical downpours.
- Extruded Powder-Coated Aluminum Louvers: Dual-walled aluminum louvers rotate up to 140 degrees, allowing precise control over direct sunlight exposure and passive ventilation airflow.
- Integrated Rain and Wind Sensors: Automated environmental sensors close louver blades instantly upon detecting rainfall, directing water into concealed internal gutter channels and perimeter downspouts.
- Motorized Drop Screens: Retractable perimeter zip screens equipped with hurricane-rated mesh provide instant shade, insect defense, and wind dampening while preserving exterior landscape views.
Resort-Style Aquatic Facilities and Linear Fire Features
Resort-style aquatic facilities create visual impact and therapeutic relaxation through perimeter overflow zero-edge pool designs, integrated hydrotherapy spas, and custom water features. Design-build teams combine reflective quartz plaster and glass tiles with Glass Fiber Reinforced Concrete linear gas fire features to establish dramatic atmospheric contrasts between fire and water.
- Perimeter Overflow Pools: Zero-edge infinity pools flush with surrounding hardscape decks create continuous mirror reflections using dark quartz plaster finishes or custom glass mosaic tile.
- Integrated Wellness Spas: Elevated hot tubs with high-flow hydrotherapy jets, shallow sun shelves, and integrated LED bubblers provide multi-season relaxation.
- Architectural Fire Elements: Linear gas fire pits and spillway bowls constructed from Glass Fiber Reinforced Concrete provide visual focal points and ambient evening light.
Hardscaping and Architectural Decking Systems
Architectural hardscaping systems must balance high aesthetic standards with thermal deflection and slip resistance under intense South Florida sunlight and tropical moisture. Specifications focus on thermally neutral natural shellstone, high-density travertine, rectified exterior porcelain slabs, and durable Ipe tropical hardwood decking to deliver beautiful, low-maintenance exterior surfaces that remain comfortable to bare feet.
- Thermally Neutral Natural Stone: Shellstone and high-density select travertine pavers remain cool to bare feet during peak afternoon solar radiation while providing natural slip resistance around pool decks.
- Large-Format Exterior Porcelain Slabs: Modern rectified porcelain pavers offer minimalist aesthetic lines, zero water absorption, and high resistance to organic algae growth.
- Premium Tropical Hardwoods: Ipe decking provides natural resistance to fungal decay and wood-boring insects, serving as an organic accent alongside contemporary concrete and glass architecture.
Smart Automation and Landscape Illumination
Smart automation systems unify exterior lighting, architectural audio, pool management, and motorized shade controls into a single intuitive smartphone interface. Implementation of low-voltage LED landscape illumination, directional satellite audio speakers with underground subwoofers, and automated control hubs delivers tailored atmospheric scenes across coastal estate grounds.
- Architectural Low-Voltage Lighting: Precision-directed LED fixtures highlight specimen palms, structural columns, water features, and steps without creating glare.
- Integrated Outdoor Acoustics: Burial subwoofers and directional satellite speakers hidden within landscape beds yield balanced, high-fidelity sound distribution across large grounds.
- Centralized Mobile Control: Single-interface automation platforms connect pool filtration, water temperatures, motorized louver positions, perimeter screens, audio zones, and lighting scenes to a smartphone interface.
Material Selection Matrix for Coastal South Florida Construction
Material selection for coastal South Florida construction demands careful evaluation of resistance to continuous salt air corrosion, extreme solar heat, high humidity, and structural stress. Structural materials are selected based on rigorous engineering benchmarks to guarantee long-term durability, structural integrity, and minimal maintenance across all luxury outdoor living components.
Selecting building materials capable of resisting tropical moisture, continuous UV radiation, high humidity, and ocean salinity is critical to structural longevity. Below is an engineering evaluation of top-tier materials used in luxury outdoor builds.
| Material Category | High-Performance Material Option | Structural & Environmental Advantages | Climate Resistance Score (1-10) | Maintenance Protocol |
|---|---|---|---|---|
| Outdoor Cabinetry | Marine-Grade 316 Stainless Steel | Exceptional resistance to chloride pitting and coastal salt corrosion | 9.8 / 10 | Periodic fresh water rinsing |
| Outdoor Cabinetry | Powder-Coated Extruded Aluminum | Zero rust risk, highly durable finish, lightweight, full color customization | 9.5 / 10 | Seasonal mild detergent wash |
| Countertop Surfaces | Dekton Ultracompact Porcelain | Zero porosity, complete UV color fastness, thermal shock resistance | 10.0 / 10 | Routine non-abrasive cleaning |
| Countertop Surfaces | High-Density Sealed Quartzite | Natural stone aesthetic, strong scratch resistance | 8.2 / 10 | Bi-annual deep sealing treatment |
| Decking & Hardscape | Natural Shellstone Pavers | Superior thermal deflection keeps surfaces cool, excellent wet traction | 9.2 / 10 | Annual gentle pressure cleaning |
| Decking & Hardscape | Rectified Exterior Porcelain Slabs | Non-porous, highly stain resistant, zero mold growth | 9.7 / 10 | Basic water spray down |
| Overhead Structures | Architectural Extruded Aluminum | Engineered for 175 mph wind loads, rot-proof, termite-proof | 9.9 / 10 | Annual gutter channel clearout |
Permitting, Zoning, and Regulatory Framework in Miami-Dade County
Navigating the regulatory framework in Miami-Dade County requires comprehensive mastery of municipal zoning restrictions, environmental preservation laws, and mandatory building codes. Securing all necessary legal approvals involves coordinating structural wind calculations, base flood elevation compliance, impervious lot coverage ratios, and environmental permits through local governing agencies before commencing site construction.
Every structural exterior modification in South Florida must satisfy rigid municipal and county regulations to secure legally compliant building permits and protect property values. All outdoor structural installations must strictly comply with the Florida Building Code High Velocity Hurricane Zone standards.
Building Code Compliance Protocols
Building code compliance in South Florida demands strict adherence to High Velocity Hurricane Zone provisions that dictate structural wind resistance, foundation depth, and material testing. Stamped structural engineering plans must be prepared according to ASCE 7-22 wind standards to secure municipal permits that satisfy mandatory flood zone elevations and property setback limits.
- High Velocity Hurricane Zone Structural Load Calculations: Wind engineering calculations must verify that all posts, footings, shade structures, and roof attachments sustain regional design wind speed thresholds.
- Floodplain Elevation Standards: Construction within designated flood zones requires base elevation compliance for outdoor electrical equipment, gas connections, and structural sub-slabs.
- Municipal Setback Controls: Local zoning regulations enforce rigid setback distances from side and rear property lines for pools, covered pergolas, outdoor kitchens, and accessory structures.
Environmental, Utility, and Drainage Regulations
Environmental and utility regulations safeguard regional water tables, coastal ecosystems, and public utility infrastructure during luxury outdoor living space construction. Permeable hardscape solutions are implemented to respect impervious lot coverage caps, environmental reviews are coordinated with local environmental authorities, and backflow preventers along with dedicated electrical protection devices are installed.
- Impervious Lot Coverage Ratios: Municipal codes cap the percentage of property covered by non-permeable hardscape. Projects utilize permeable paver systems, gravel drainage boundaries, and synthetic turf inserts to remain within legal limits.
- Environmental Resource Management: Projects situated near coastal waterways or canal networks require specialized environmental permits, silt containment barriers, and seawall protection reviews.
- Electrical and Plumbing Safety: Ground fault circuit interrupter protected circuits, dedicated main breaker panels, properly sized gas main branches, and backflow prevention valves ensure operational safety near aquatic environments.
Investment Parameters and Project Phase Timelines
Planning a luxury outdoor living transformation requires clear capital allocation strategies and realistic construction schedules that account for permitting and weather conditions. Transparent investment tiers and sequential project timelines provide property owners with complete clarity, from initial architectural concept development through final site commissioning and project turnover.
Planning a high-end exterior project requires a clear understanding of financial investments and phase schedules. Below is an overview of realistic financial requirements and construction schedules for luxury outdoor space builds in South Florida.
| Construction Scope Tier | Integrated Architectural Features | Capital Investment Range | Projected Construction Timeline |
|---|---|---|---|
| Tier 1: Luxury Kitchen & Shade Suite | 12-foot 316 stainless kitchen island, premium grill package, motorized 16×12 louvered pergola, LED accent lighting | 50,000 to 95,000 US dollars | 6 to 10 weeks post-permitting |
| Tier 2: Comprehensive Living Suite | Custom outdoor kitchen island with full refrigeration suite, 24×16 motorized pergola, natural shellstone deck, linear gas fire element | 100,000 to 195,000 US dollars | 10 to 16 weeks post-permitting |
| Tier 3: Estate Resort Masterplan | Full culinary island, structural loggia, motorized louver systems, zero-edge resort pool and spa, hardscaping, smart app automation | 220,000 to 500,000+ US dollars | 16 to 30 weeks post-permitting |
Chronological Design-Build Execution Sequence
Executing a luxury outdoor living space follows a structured, multi-phase timeline designed to ensure legal compliance, structural integrity, and superior craftsmanship. Every phase is managed sequentially, from initial architectural design and municipal plan approvals through subsurface utility rough-ins, structural hardscape construction, and final smart system calibration.
- Phase 1 Architecture and Site Engineering (3 to 4 Weeks): Topographical surveys, spatial layout design, material selection, soil testing, and structural engineering drawings.
- Phase 2 Municipal Plan Submittal and Permitting (5 to 10 Weeks): Review by Miami-Dade Building Department, environmental clearance, municipal zoning verification, and homeowners association architectural board approvals.
- Phase 3 Subsurface Excavation and Utility Rough-Ins (3 to 6 Weeks): Foundation excavation, concrete footing pours, deep plumbing drainage runs, dedicated gas line trenching, and electrical rough-ins.
- Phase 4 Hardscape, Structural Steel, and Shell Construction (4 to 8 Weeks): Deck sub-base preparation, natural stone paver installation, structural frame erection, pool shell concrete placement, and louvered roof mounting.
- Phase 5 Specialty Finishes and Smart System Calibration (2 to 4 Weeks): Countertop fabrication, marine cabinetry setting, appliance hookups, aquatic tile finishing, lighting fixture orientation, and mobile app control programming.
Why Turnkey Design-Build Execution Is Essential for South Florida Estates
Turnkey design-build execution guarantees seamless integration between architectural vision, structural engineering, and trade execution under a single contract. This approach eliminates administrative friction, prevents costly design conflicts, and ensures strict compliance with South Florida building codes to protect property values and deliver timeless, estate-level outdoor living environments.
Entrusting an outdoor transformation to an integrated design-build general contractor guarantees that architectural vision aligns with engineering realities. Multi-trade coordination managed under a single contract eliminates conflicting schedules, minimizes change orders, and streamlines municipal inspections.
When building in South Florida, partnering with an experienced general contractor protects your property investment. From structural concrete foundations to final electronic system commissioning, the focus remains on structural excellence, material durability, and timeless architectural luxury.
Frequently Asked Questions
What is the average timeline for building a luxury outdoor living space in Miami?
The average timeline ranges from 8 to 24 weeks following municipal permit approval depending on project complexity. Simple outdoor culinary suites and louvered shade structures take between 6 and 10 weeks, whereas comprehensive estate masterplans incorporating zero-edge pools, structural loggias, deep footings, and extensive hardscaping require 16 to 30 weeks of active construction.
Do outdoor shade structures in Miami require High Velocity Hurricane Zone engineering?
Yes, all fixed overhead outdoor structures built in Miami-Dade County must comply with High Velocity Hurricane Zone code provisions. Engineering plans must demonstrate structural resistance against ultimate design wind speeds up to 175 miles per hour, utilizing deep concrete footings, reinforced structural framing, and Florida Product Approval fasteners.
Which materials best resist salt air corrosion and intense solar heat in coastal Florida?
Marine-grade 316 stainless steel, heavy-gauge powder-coated extruded aluminum, ultracompact Dekton porcelain counters, and natural shellstone pavers offer maximum resistance to salt air, solar heat, and UV exposure. These materials retain their structural integrity and finish without cracking, fading, or rusting in harsh marine environments.
How do zoning codes impact outdoor kitchen and louvered structure placement in Miami-Dade?
Zoning codes regulate mandatory rear and side property line setbacks, maximum lot coverage ratios for non-permeable surfaces, and proximity to utility easements. Design teams conduct property surveys and drainage assessments prior to design finalization to ensure complete municipal regulatory compliance.
How does a turnkey design-build contractor streamline the Miami permitting process?
A turnkey general contractor handles the full regulatory workflow in-house to prevent project delays. This includes preparing stamped structural engineering plans, submitting documentation through municipal e-permitting systems, coordinating environmental clearances, securing homeowners association approvals, and managing trade-specific field inspections.
Sources
- Miami-Dade County Department of Regulatory and Economic Resources: https://www.miamidade.gov/global/economy/building/home.page
- Florida Building Code Online Portal: https://www.floridabuilding.org/
- American Society of Civil Engineers (ASCE 7-22 Wind Load Provisions): https://www.asce.org/publications-and-news/standards/asce-7