
Selecting effective bar color palettes and interior remodeling elements for Miami Beach establishments requires balancing coastal aesthetics, atmospheric lighting, and high-durability surfaces. We blend saturated tropical hues, warm metallic accents, and moisture-resistant finishes to create immersive commercial and residential entertainment environments. This intentional design approach ensures long-term structural integrity while maximizing guest engagement and commercial asset value.
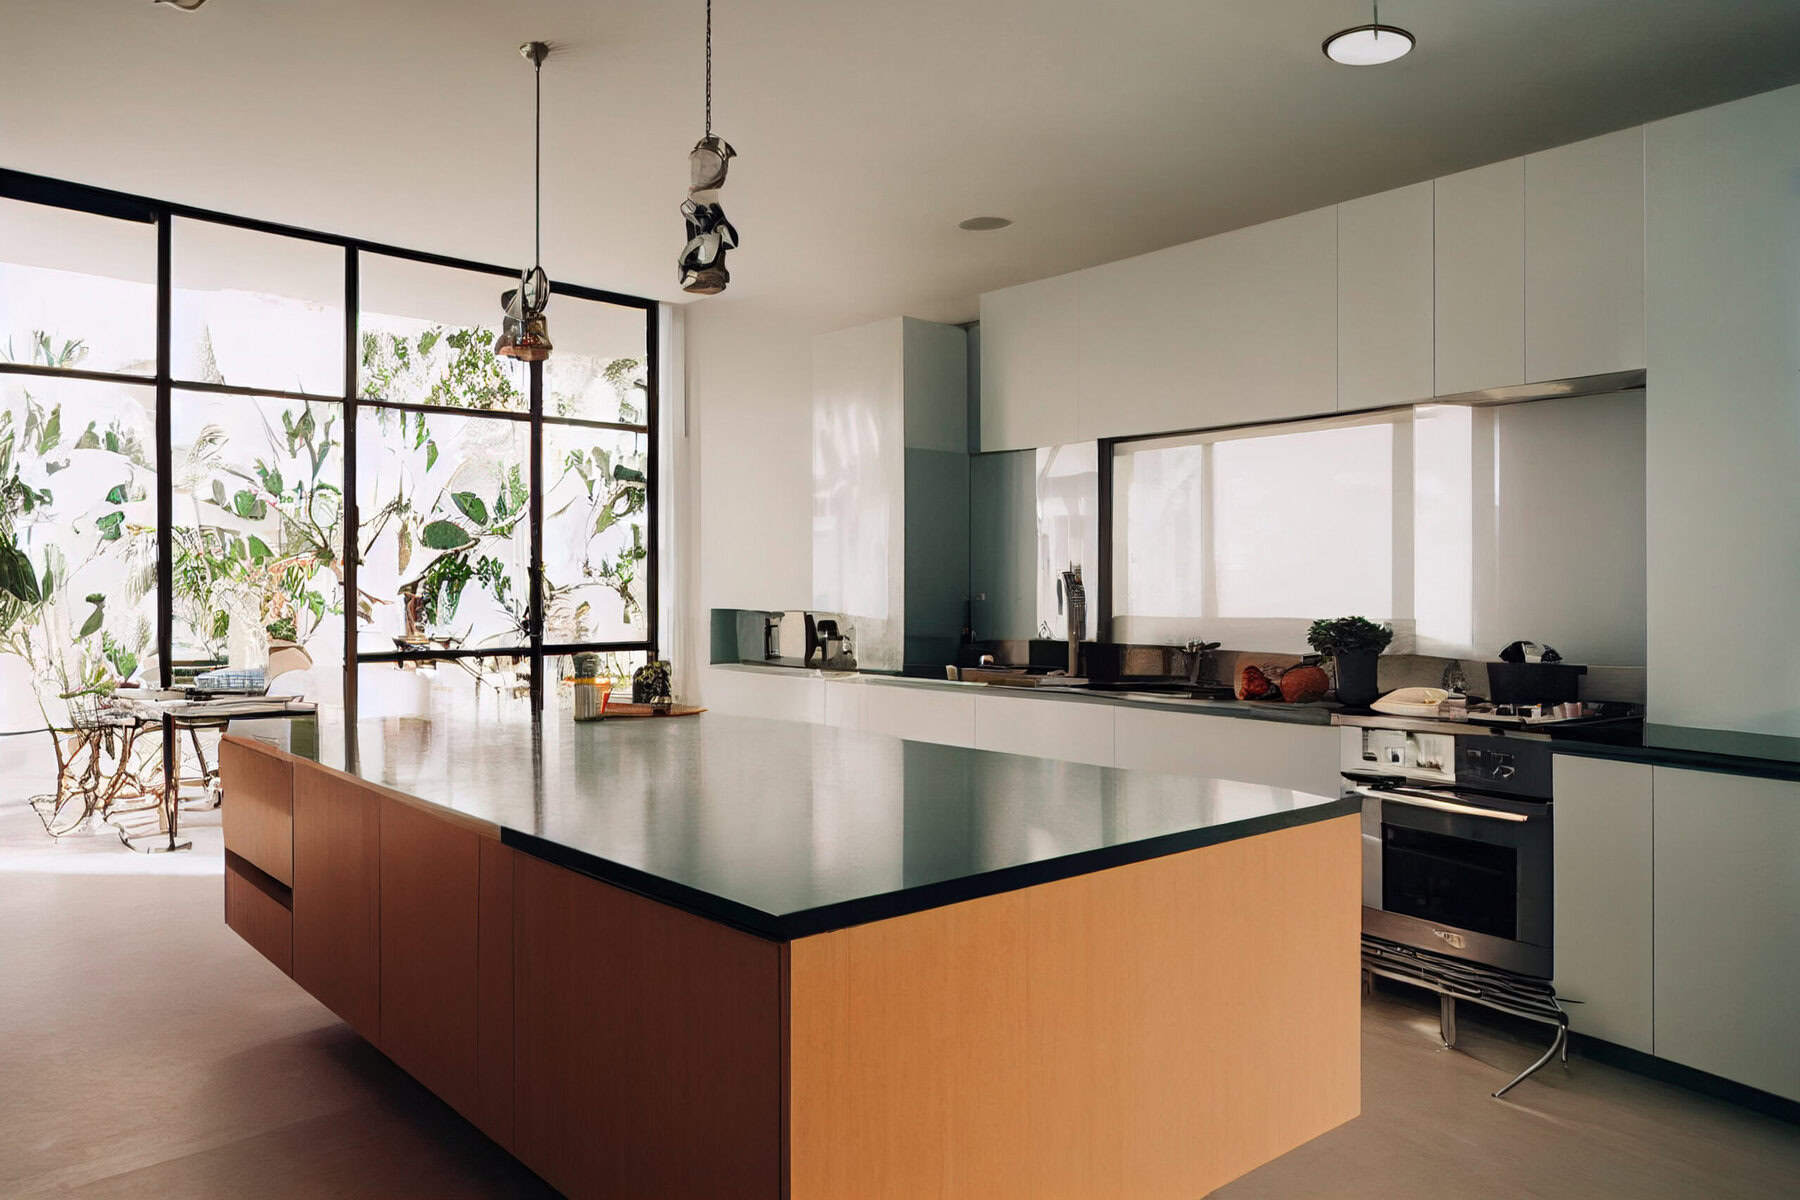
In South Florida, interior color selection extends beyond surface visual appeal into material longevity and environmental performance. Establishments along Ocean Drive and Collins Avenue require custom millwork, salt-air resistant powder coatings, and non-porous quartzite surfaces that withstand intensive daily hospitality usage. We integrate deep teal, coral, and brushed brass undertones to evoke coastal luxury without sacrificing material resilience against high humidity and salt air exposure. Lighting play is equally critical, where low-kelvin LED integration alters color perception between day service and nighttime operations.
When executing hospitality build-outs, our team aligns spatial layout with local commercial building codes and municipal preservation rules set by bodies like the City of Miami Beach Historic Preservation Board. Property owners often struggle with balancing aesthetic ambiance against stringent commercial occupancy and egress guidelines. We resolve this by embedding color schemes directly into structural finishes, such as integral pigment lime plasters and terrazzo flooring. This approach reduces ongoing repainting cycles and protects commercial investments against mechanical friction and liquid exposure.
Table of Contents
Licensing and Regulatory Permitting for South Florida Remodeling
Navigating South Florida remodeling requires strict compliance with Florida Building Codes, structural permitting guidelines, and state licensing standards. We oversee master building permit filings, subsidiary trade approvals, and environmental compliance across Miami-Dade County jurisdictions. Proper regulatory filing prevents project stop-work orders, mitigates title encumbrances, and ensures that structural alterations withstand extreme coastal environmental factors.
The Florida Legislature mandates that structural, electrical, mechanical, and plumbing modifications receive formal building permits prior to construction. Property owners can verify contractor qualifications directly through the Florida Department of Business and Professional Regulation database to ensure valid Certified General Contractor (CGC) or Certified Building Contractor (CBC) credentials. Executing unauthorized structural changes or unpermitted trade modifications risks daily administrative fines, municipality stop-work orders, and severe complications during property resale.
In Miami-Dade County, building permit submittals require digitally signed and sealed engineering calculations from licensed professionals. Submissions move through the Miami-Dade County Permitting and Inspection Center or municipal building departments depending on municipal folio prefixes. We manage the entire submittal sequence, including Zoning Improvement Permits (ZIP) and subsidiary trade sign-offs. This administrative oversight keeps commercial bar build-outs and residential interior overhauls fully compliant with coastal wind load and moisture resistance codes.
Evaluating Cost Dynamics and Budget Frameworks in Remodeling Projects
Accurate remodeling budgets depend on transparent cost estimation, realistic material allowances, and clear contingency planning for structural realities. We structure fixed-price contracts that break down labor, rough materials, architectural finishes, and permitting fees. Avoiding artificially low bids protects home and business owners from mid-project cost escalation, inferior material substitutions, and unexpected change orders.
Budgeting for South Florida construction requires distinguishing between initial surface costs and long-term lifecycle value. Low bids frequently omit critical scope items such as structural framing reinforcement, impact-rated backing, or specialty waterproofing systems mandated by regional codes. For a commercial lounge renovation, allocating 150 thousand dollars to 300 thousand dollars covers high-grade commercial finishes, grease trap integrations, and ADA-compliant accessibility adjustments. Residential kitchen and bathroom overhauls typically range from 45 thousand dollars to 120 thousand dollars based on custom cabinetry and mechanical reconfiguration.
We advise establishing a dedicated 15 percent contingency reserve within your project scope to accommodate concealed field conditions. Older Miami structures frequently contain hidden plumbing corrosion, ungrounded wiring circuits, or unpermitted previous work uncovered during demolition. If scope adjustments become necessary, we utilize formal written change orders detailing exact material costs and labor impacts before proceeding. This rigid financial governance ensures complete cost transparency throughout the remodeling journey.
Residential vs. Commercial Renovations in the Miami Market
Residential and commercial remodels differ significantly in project goals, regulatory intensity, operational schedules, and material standards. We execute residential renovations focused on family lifestyle customization, noise control, and personal wellness retreats. Conversely, our commercial projects prioritize revenue continuity, commercial fire safety codes, accelerated build timelines, and heavy traffic durability.
Residential remodels involve intimate client collaboration to transform living spaces into high-functioning sanctuaries. In home additions or full-residence overhauls, we manage dust containment zones, daily noise abatement, and family living arrangements surrounding active job sites. Work focuses on refined aesthetic details, custom joinery, and personalized master suites. Every design decision centers on enhancing long-term residential market value and day-to-day comfort.
Commercial renovations operate under strict business continuity constraints where every day of delay impacts commercial revenue. For a Miami Beach bar or restaurant, we coordinate night shifts and phased construction schedules to maintain partial business operations when possible. Commercial spaces mandate commercial-grade fire suppression systems, heavy-duty grease traps, and strict adherence to Americans with Disabilities Act standards. Choosing a contractor with dual expertise ensures seamless transition between delicate home craftsmanship and rigorous commercial project management.
Structural Trade-Off Analysis and Real-World Field Resolutions
Executing complex remodels in historic or coastal Miami properties requires evaluating structural trade-offs between aesthetic desire and engineering integrity. We analyze floor load capacities, spatial restrictions, and vintage framing limitations to deliver safe structural modifications. Resolving unexpected field challenges demands immediate engineering interventions, detailed code compliance filings, and adaptive structural re-engineering.
During a full commercial renovation of a historic South Beach bar establishment, our crew uncovered severe legacy structural degradation behind existing wall paneling. Prior unpermitted modifications had severed load-bearing timber studs, while salt-air intrusion had oxidized structural steel lintels over decades. Furthermore, the venue owner requested a 2,500-pound custom quartzite bar counter directly above a non-reinforced subfloor cavity. Proceeding with the original layout without structural intervention risked immediate floor deflection and catastrophic structural failure.
We halted millwork installation immediately and engaged our licensed structural engineering team to formulate a remedial plan. We reinforced the crawlspace with structural steel I-beams, poured reinforced concrete footings, and replaced corroded exterior lintels with hot-dipped galvanized steel members. Simultaneously, we re-routed concealed electrical conduit channels and submitted revised plan details to the municipal building department within four business days. This decisive field resolution secured full structural certification, safely supported the heavy bar counter, and kept the client’s grand opening on schedule.
Project Phases and Timeline Framework
A structured construction timeline provides predictable milestones, transparent communication, and efficient task coordination from concept to final reveal. We guide property owners through formal discovery, pre-construction plan reviews, controlled execution, and meticulous final inspections. Clear phase management mitigates supply chain bottlenecks and keeps municipal inspections moving smoothly.
The pre-construction phase sets the foundation for project speed and quality execution. During this phase, material orders for custom cabinetry, impact glazing, and imported stone are secured to prevent mid-project delays. Concurrently, design drawings undergo municipal plan check cycles, ensuring all contractor trade affidavits are filed before site mobilization. Establishing clear material procurement schedules minimizes active construction duration and protects living or commercial spaces from prolonged disruption.
During active construction, daily site supervision maintains work quality, safety containment, and sub-contractor alignment. We conduct weekly client walkthroughs to review electrical layouts, rough plumbing placements, and custom trim details before drywall closing. The project culminates in a final punch list review where every fixture, paint edge, and mechanical system undergoes rigorous testing. Our commitment guarantees that final sign-off is granted only when every operational detail matches our exact craftsmanship benchmarks.
| Phase | Core Scope Activities | Client Role | Professional Management Protocol |
|---|---|---|---|
| Discovery & Concept Design | Initial space analysis, mood boards, bar color palette selection, floor plans | High: Define aesthetic vision and functional goals | Establish material allowances and preliminary structural feasibility checks |
| Pre-Construction & Permitting | Detailed architectural plans, engineering stamps, municipal permit filing, long-lead procurement | Medium: Approve final material choices and budget breakdown | Submit plan revisions to building departments and secure trade affidavits |
| Demolition & Structural Rough-in | Tear-out of vintage materials, structural framing reinforcement, rough electrical and plumbing work | Low: Vacate active site areas or review containment zones | Implement dust barriers, complete structural inspections, manage site safety |
| Finishes & Custom Millwork | Cabinetry installation, bar top mounting, tile application, high-durability paint coats | Medium: Participate in mid-point visual inspection walkthrough | Verify material alignments, test waterproofing membranes, manage millwork detailing |
| Final Inspection & Sign-off | Final trade inspections, deep site cleaning, system testing, Certificate of Occupancy issuance | High: Conduct final punch list inspection with project lead | Close municipal permits, issue warranty documentation, hand over completed space |
Frequently Asked Questions
How long does a typical bar or residential remodeling project take in Miami?
Project timelines depend on project scope, permitting speed, and material lead times, typically ranging from six weeks for a kitchen or bathroom to six months for full commercial hospitality build-outs. Unforeseen structural repairs or permit delays can extend this timeframe, but proactive plan management minimizes schedule variances.
What licenses must a general contractor possess to legally work in Miami-Dade County?
Contractors must hold an active Certified General Contractor or Certified Building Contractor license issued by the state licensing authority alongside required local municipal registrations. Property owners should also confirm active general liability insurance and workers’ compensation coverage before signing construction agreements.
Do cosmetic color updates and interior bar refinishing require building permits?
Purely cosmetic updates such as surface painting, wall covering application, and non-structural finish replacements do not require building permits in Miami-Dade County. However, adding electrical outlets, modifying plumbing fixtures, or altering built-in bar counters triggers mandatory building permit submittals.
How do salt air and coastal humidity impact material selection for Miami remodels?
Coastal environments accelerate oxidation on unsealed metals and cause rapid moisture absorption in low-grade wood composites. We select marine-grade stainless steel, powder-coated aluminum, quartz surfaces, and moisture-resistant paints to guarantee long-term durability against Miami’s tropical climate.
How are change orders handled during commercial and residential renovation projects?
We manage scope modifications through a written change order protocol that explicitly outlines cost shifts and schedule impacts prior to executing new work. Work proceeds on additional items only after property owners review and digitally sign the revised cost documentation.
Sources
- Florida Department of Business and Professional Regulation: https://www.myfloridalicense.com/
- Miami-Dade County Permitting and Inspection Center: https://www.miamidade.gov/global/economy/building/home.page
- City of Miami Beach Historic Preservation Board: https://www.miamibeachfl.gov/city-hall/planning/historic-preservation/