Architectural Universal Design For Ojus
When we discuss universal design with homeowners across Ojus, the conversation often begins with misconception. Most individuals equate accessibility solely with clinical adaptations—aluminum wheelchair ramps, industrial grab bars, and plastic shower seats. In high-end architectural planning, however, universal design is the deliberate practice of crafting flexible, intuitive spaces that serve every occupant seamlessly across all stages of life, without ever sacrificing architectural elegance.
In the unique housing landscape of Ojus, Florida, where mid-century concrete masonry unit (CMU) ranches sit adjacent to contemporary multi-story townhomes, universal design requires a sophisticated understanding of structural engineering, climate resilience, and local building protocols. Whether modifying an aging residential property near Greynolds Park or future-proofing a luxury custom build, our team approaches accessibility through the lens of human-centric design, structural integration, and long-term asset value.
Key Takeaways for Ojus Residential Architecture:
- Universal design emphasizes spatial flexibility, intuitive traffic flow, and safety for all ages and mobility levels.
- Adapting vintage Ojus homes built on concrete slab foundations demands specialized concrete trenching, structural lintel engineering, and moisture protection.
- Accessibility retrofits must comply with rigorous High-Velocity Hurricane Zone (HVHZ) requirements and Miami-Dade County building codes.
- Integrating zero-step transitions, blocking, and multi-height surfaces during initial planning reduces long-term remodeling costs by up to 80 percent compared to emergency retrofits.
- Non-clinical aesthetics preserve property market value while creating seamless indoor-outdoor living environments tailored to the South Florida climate.
Table of Contents
Structural and Architectural Challenges in Ojus Housing Stock
A significant portion of single-family residences in Ojus was constructed during the expansion era of the 1950s through the 1970s. These homes are structurally robust, primarily featuring CMU exterior walls and poured concrete slab foundations. However, their original floor plans present distinct architectural barriers: narrow 28-inch passageways, compartmented room divisions, sunken living spaces, and elevated exterior thresholds designed to keep out rainwater.
Converting these structures into barrier-free living environments involves far more than surface-level cosmetic adjustments. When our team opens walls or alters structural layouts in vintage Ojus residences, we frequently encounter underlying challenges such as outdated iron plumbing drains, ungrounded wiring, or non-reinforced masonry lintels.
Slab-on-Grade Excavation and High Water Tables
In Ojus, the shallow coastal water table presents a direct engineering obstacle when creating zero-entry features. In conventional home construction, creating a curbless shower or roll-under fixture requires recessing the floor structure. Because most local homes rest directly on a 4-inch concrete slab over crushed coral fill, lowering a shower floor requires precision diamond-saw cutting, concrete excavation, and re-engineering the local plumbing topography without compromising the structural slab or puncturing soil moisture barriers.
Structural Load Transfers for Open-Concept Passageways
Widening interior doorways from 28 inches to an accessible 36 or 42 inches requires opening load-bearing interior masonry walls. In a recent project, our design team addressed a load-bearing CMU wall dividing a narrow hallway from the primary living area. To achieve a open 48-inch clear opening without compromising structural integrity under tropical storm loads, we engineered a concealed steel lintel system connected directly to existing bond beams. This resolved structural deflection risks while providing a seamless, wide pathway between rooms.
Technical Implementation Across Key Living Spaces
Executing universal design effectively requires integrating specialized dimensions, hardware, and structural elements into the everyday functional areas of the home.
Zero-Step Entryways and Exterior Transitions
The threshold between the exterior landscape and the interior entryway is the first point of friction in traditional architecture. Achieving a zero-step entry in Ojus requires balancing accessibility with hurricane-driven rain management. Standard exterior doors feature a 2-inch to 4-inch raised threshold curb to prevent water ingress during severe weather events.
To eliminate this barrier safely:
- We design continuous, gently sloped exterior walkways with a slope ratio no steeper than 1:20 (a 5 percent grade), eliminating the need for steep, unsightly ramps and handrails.
- Channel drains and linear slot grates are integrated directly in front of the door threshold to collect and divert wind-driven rain before it reaches the door seal.
- Exterior doors are upgraded to impact-rated units that meet Miami-Dade High-Velocity Hurricane Zone standards while maintaining low-profile, ADA-compliant threshold caps under 1/2 inch in height.
For additional guidance on federal accessibility dimensions and slope ratios, review the architectural standards outlined by the U.S. Access Board ADA Standards.
Curbless Showers and Wet Room Engineering
Bathrooms represent the primary area for slip injuries and mobility barriers. Converting a traditional bathroom into an accessible wet room requires precise floor pitch calculation, specialized waterproofing, and strategic fixture placement.
- Floor Slope Engineering: The shower zone must maintain a pitch of exactly 1/4 inch per foot directed toward a high-capacity linear drain. This slope ensures water evacuation without creating an uneven surface that destabilizes walkers or wheelchairs.
- Advanced Waterproofing: Because zero-threshold showers lack a physical curb to contain standing water, waterproofing membranes must extend across the entire bathroom floor pan and up the walls to a height of at least 72 inches.
- Non-Slip Surface Specification: We require porcelain tile flooring with a Dynamic Coefficient of Friction (DCOF) rating of 0.42 or higher when wet, or a wet Static Coefficient of Friction (SCOF) exceeding 0.60, providing firm traction for barefoot occupants and mobility devices alike.
- Wall Blocking for Future Hardware: During rough framing, we install solid 2×10 wood blocking inside wall cavities behind tile installations. This allows grab bars to be anchored anywhere within the shower or toilet zone at a later date, supporting loads up to 250 pounds without requiring wall demolition.
During one complex bathroom renovation in an Ojus ranch home, our team encountered an unexpected conflict between standard plumbing code expectations (which require a 2-inch drop from threshold to drain) and barrier-free design standards (which restrict total threshold elevation change to 1/2 inch). We resolved this by installing a perimeter linear slot drain against the back wet wall, combined with a subtle 4-foot sloped transition zone across the room floor. This configuration satisfied local Miami-Dade plumbing inspectors while creating a completely flush, obstacle-free floor transition.
Adaptable Kitchens and Multi-Height Workstations
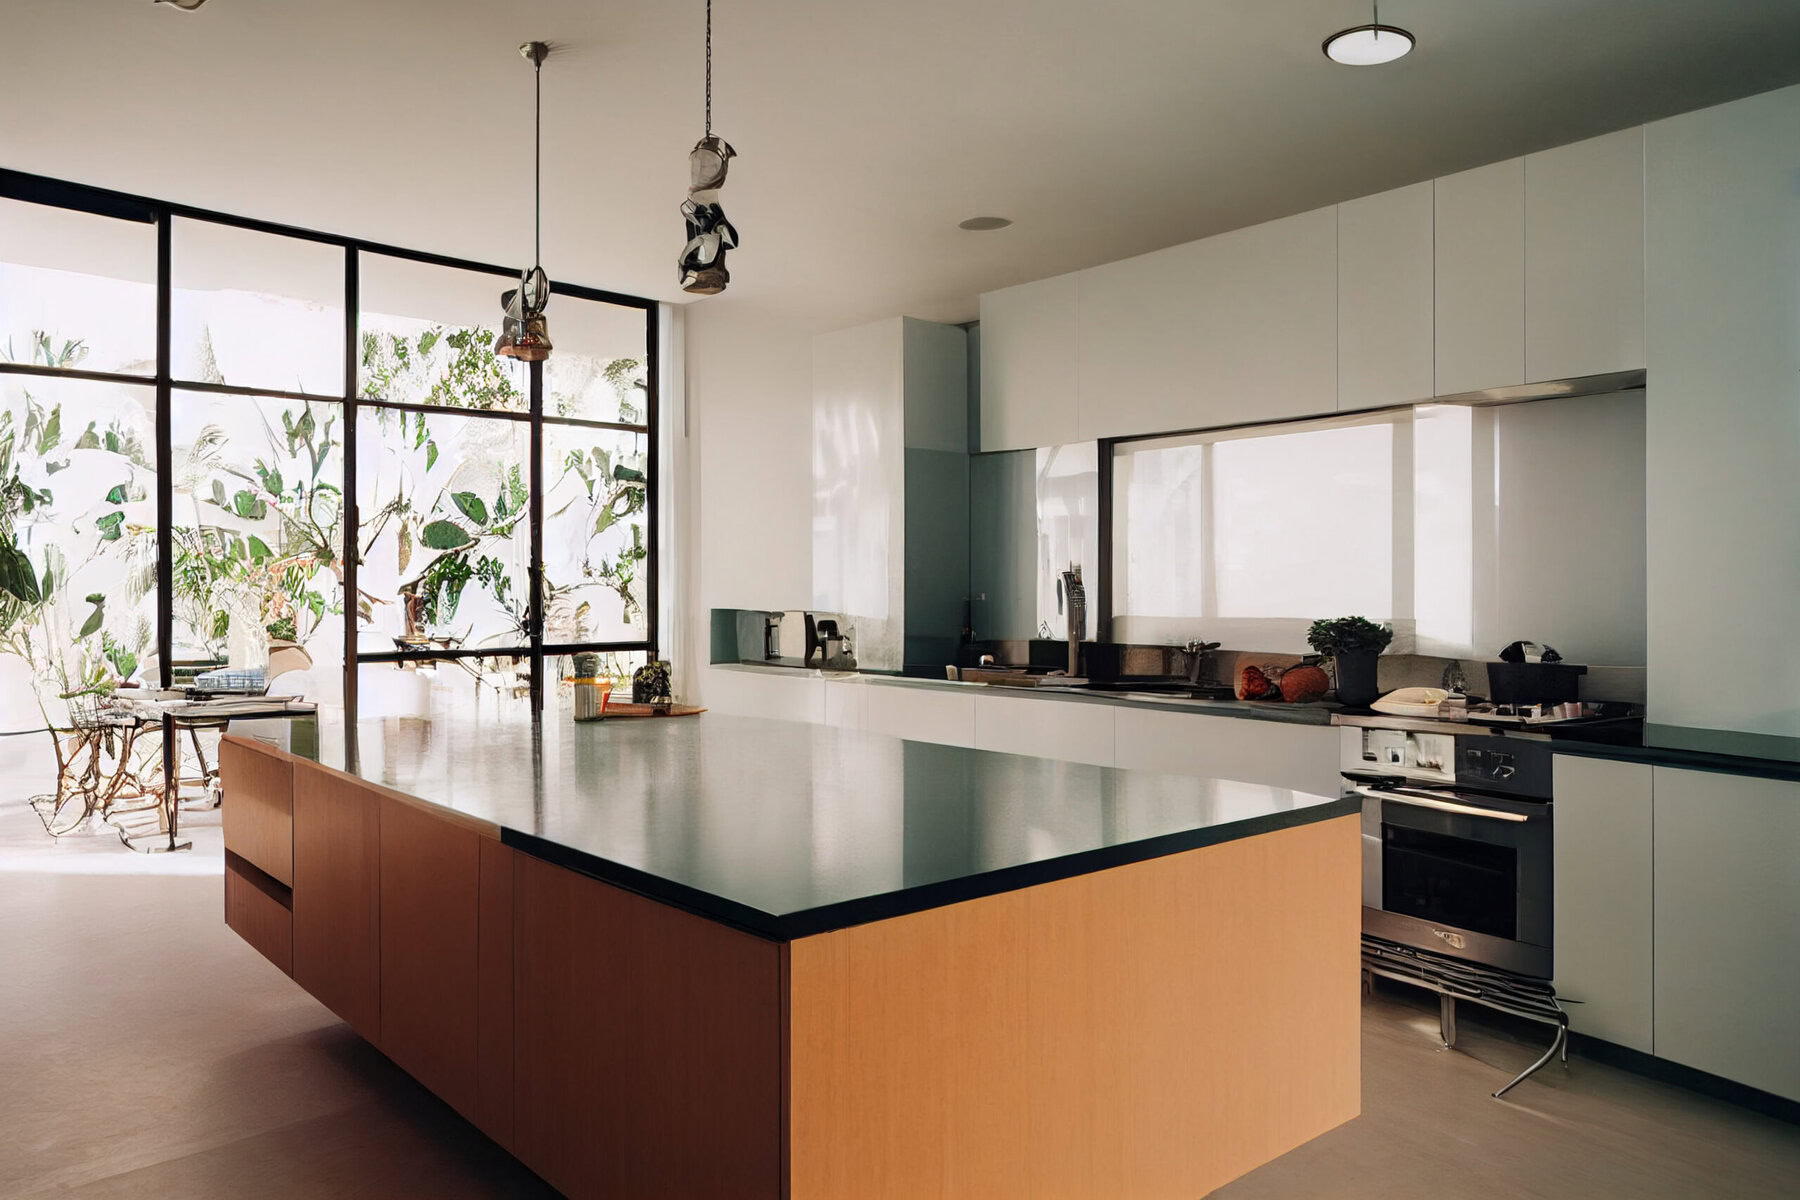
A functional universal kitchen accommodates seated and standing cooks simultaneously. Modern architectural features include:
- Multi-Level Countertops: Incorporating a 30-inch-high work surface alongside standard 36-inch counter heights provides comfortable prep areas for seated individuals, short adults, or children.
- Roll-Under Plumbing Solutions: Installing shallow sink basins (6 inches deep) with rear-mounted drainage traps creates clear knee clearance (at least 27 inches high and 30 inches wide) for roll-under access.
- Accessible Appliances: Specifying drawer-style dishwashers, side-opening wall ovens installed at counter height, and induction cooktops with front-mounted touch controls prevents users from reaching over hot elements or straining to lift heavy items.
Climate, Permitting, and Building Code Integration in Miami-Dade
Universal design in South Florida must operate within the strict safety frameworks mandated by the state and county. Ojus is located within the High-Velocity Hurricane Zone (HVHZ), necessitating specific architectural considerations during structural modifications.
Structural Exterior Envelope Upgrades
When widening exterior doors, adding sliding glass pocket doors, or re-grading patio access points, all new framing and glazing assemblies must possess a Miami-Dade Notice of Acceptance (NOA). Expanding masonry openings to accommodate 36-inch or 42-inch hurricane-impact swing doors requires structural engineering calculations, revised lintel detailing, and official plan approval from the Miami-Dade County Department of Regulatory and Economic Resources.
To understand local building regulations and structural mandates, consult the official Florida Building Code Chapter 11 Accessibility standards.
Subtropical Moisture and Ventilation Management
Zero-threshold wet rooms and open floor plans in humid climates require aggressive air exchange systems to prevent mold growth and moisture accumulation:
- Continuous Mechanical Exhaust: We install quiet, high-efficiency exhaust fans rated for continuous operation at 50 to 100 CFM, controlled by automated humidity sensors.
- Non-Porous Surface Selection: We avoid natural stone tile, such as travertine or marble, in wet environments due to high porosity and degradation under chemical sanitizers. Instead, high-density glazed porcelain and engineered solid-surface materials provide non-porous, easily cleaned surfaces.
Architectural Modification Comparison Matrix
The following matrix provides a clear breakdown of primary universal design modifications, detailing structural scope, installation timelines, investment expectations, and functional impact for an Ojus residential property.
| Modification Area | Architectural & Structural Scope | Typical Project Timeline | Investment Range (US Dollars) | Long-Term Functional Impact |
|---|---|---|---|---|
| Zero-Step Main Entry | Concrete walkway re-grading, linear trench drainage, impact door installation with low threshold. | 1 to 2 Weeks | 8,000 US Dollars to 18,000 US Dollars | Eliminates main trip hazard; enables full stroller, walker, and wheelchair roll-in entry. |
| Curbless Wet Room conversion | Slab diamond-sawing, plumbing relocation, linear drain integration, full-room membrane waterproofing. | 3 to 5 Weeks | 22,000 US Dollars to 45,000 US Dollars | Provides safe, barrier-free bathing; completely removes fall hazards associated with tub walls. |
| Structural Doorway Expansion | CMU wall cutting, engineered lintel installation, drywall refinishing, high-load jamb framing. | 3 to 5 Days per opening | 3,500 US Dollars to 8,500 US Dollars | Opens interior circulation pathways to 36-42 inches clear width for seamless navigation. |
| Adaptable Kitchen Remodel | Multi-height cabinetry, roll-under sink framing, drawer appliances, motorized upper pull-down shelving. | 4 to 8 Weeks | 35,000 US Dollars to 85,000 US Dollars | Allows multi-generational cooking and full independence for seated or standing users. |
| Whole-Home Universal Retrofit | Comprehensive structural re-configuration, wet room conversion, doorway widening, exterior re-grading. | 3 to 6 Months | 95,000 US Dollars to 220,000 US Dollars | Delivers complete aging-in-place capability; maximizes long-term home usability and resale appeal. |
Strategic Upgrades vs. Minimal Modifications
Deciding on the appropriate scope for a universal design project depends on residence age, family timeline, and budget allocations.
Phased Room-by-Room Enhancements
If a full-home renovation is not immediately feasible, strategic phased retrofits provide immediate safety gains while establishing infrastructure for future work:
- Phase One: Convert the primary bathroom to a zero-threshold wet room with embedded wall blocking.
- Phase Two: Retrofit the main entrance with sloped hardscaping and install a 36-inch impact-rated exterior door.
- Phase Three: Modernize the kitchen with multi-height counters, D-shaped pull handles, and lever-action plumbing hardware.
Minimal Non-Structural Adaptations
For temporary needs or rental properties, non-structural modifications offer immediate functional improvements:
- Installing offset swing hinges (Hoss hinges) to add 2 inches of clear opening space to existing door frames without wall demolition.
- Replacing standard round door knobs with broad ergonomic lever handles or smart digital latch systems.
- Placing modular, non-skid aluminum threshold transition plates over small interior floor height differences.
Frequently Asked Questions
Frequently Asked Questions
How does universal design differ from ADA compliance in Ojus single-family residential projects?
ADA standards apply specifically to commercial properties and public accommodations, dictating rigid dimensional mandates. Universal design is a flexible design philosophy tailored for private single-family homes. It incorporates accessible principles—such as zero-entry showers, wider hallways, and varied counter heights—into high-end residential aesthetics without creating an institutional or clinical appearance.
What is the process for installing a curbless shower on an existing concrete slab in Ojus?
Installing a curbless shower on a concrete slab requires diamond-sawing and excavating a portion of the existing slab to lower the subfloor elevation. Our team then relocates the drain line, pours a pre-sloped mortar pan pitching toward a linear drain, applies a continuous fluid-applied waterproofing membrane across the entire bathroom floor, and installs slip-resistant porcelain tile flush with the adjacent floor.
Do wider door openings and structural exterior alterations require Miami-Dade County building permits?
Yes. Any alteration to structural load-bearing walls, CMU masonry, or exterior envelope openings requires formal architectural plans, structural engineering calculations, and building permits issued by Miami-Dade County. Unpermitted structural modifications can invalidate insurance coverage and create substantial friction during future property sales.
How do High-Velocity Hurricane Zone (HVHZ) requirements affect accessible window and door replacements?
In Ojus, all exterior doors and windows altered during an accessibility retrofit must comply with HVHZ building codes. Exterior zero-threshold doors and sliding glass transitions must carry a valid Miami-Dade Notice of Acceptance (NOA), proving they withstand extreme wind pressures up to 170 mph and resist wind-borne debris while keeping threshold heights below 1/2 inch.
How can universal design elements enhance property resale value in North Miami-Dade?
Universal design features significantly broaden a home’s prospective buyer pool. Open floor plans, wide hallways, curbless luxury showers, and step-free entries appeal strongly to young families with strollers, individuals seeking modern luxury wet rooms, and mature buyers planning to age in place, translating to higher market interest and retained property value.
Sources
- U.S. Access Board – ADA Accessibility Guidelines: https://www.access-board.gov/ada/
- Florida Building Commission – Florida Building Code Chapter 11 Accessibility: https://www.floridabuilding.org/
- Miami-Dade County Department of Regulatory and Economic Resources – Building Code Compliance: https://www.miamidade.gov/building/
Related Articles
Equitable Use Design Examples For Florida Remodels
Future-Proof Your Home: Universal Design Principles for Inclusive Living
Tolerance For Error In Universal Design
People Also Ask
Universal design in architecture focuses on creating spaces that are accessible and functional for people of all ages and abilities, without the need for adaptation. Key examples include step-free entrances with zero-threshold doorways, which allow seamless access for wheelchairs and strollers. Wider doorways and hallways (at least 32 to 36 inches) accommodate mobility devices. Lever-style door handles and touchless faucets are easier to operate than knobs. In kitchens, adjustable-height countertops and pull-out shelving reduce strain. Bathrooms with curbless showers, grab bars, and comfort-height toilets enhance safety. Visual and tactile cues, such as contrasting floor colors and braille signage, aid those with low vision. These principles not only improve accessibility but also add long-term value. At Trusst Construction, we integrate these features into residential and commercial projects to ensure inclusive, future-ready designs.
The 7 key principles of universal design are: 1) Equitable Use, 2) Flexibility in Use, 3) Simple and Intuitive Use, 4) Perceptible Information, 5) Tolerance for Error, 6) Low Physical Effort, and 7) Size and Space for Approach and Use. These principles guide the creation of environments and products usable by all people, to the greatest extent possible, without the need for adaptation. For homeowners in Miami, Miami Beach, and Hialeah, applying these principles enhances safety and comfort, especially as mobility needs change. To see how these concepts apply to residential renovations, review our internal article Future-Proof Your Home: Universal Design Principles for Inclusive Living. Trusst Construction can help you integrate these standards into your next project.
Universal design is an approach to creating spaces, products, and systems that are inherently accessible to people of all ages, abilities, and disabilities, without the need for adaptation or specialized design. In construction, this means planning entrances, hallways, bathrooms, and kitchens that accommodate wheelchairs, limited mobility, or sensory impairments from the start, rather than retrofitting later. Key principles include equitable use, flexibility, simple and intuitive operation, and tolerance for error. For example, a step-free entry, lever handles, and wider doorways benefit everyone, not just those with disabilities. At Trusst Construction, we integrate these standards into residential and commercial projects in Miami, Miami Beach, and Hialeah, ensuring compliance with the ADA while enhancing comfort and long-term usability for all occupants.