You’ve got a two-car garage that hasn’t seen a car in years. Maybe it’s filled with boxes, an old treadmill, and a surfboard you swear you’ll use again. Or maybe you’re looking at your property tax bill and wondering if there’s a smarter way to use that square footage. We’ve been through this conversation with dozens of homeowners in Ojus, and the question always comes back to the same thing: can I legally turn my garage into living space without getting tangled up in permits, zoning, or code violations?
The short answer is yes, but it’s not as simple as throwing up some drywall and calling it a bedroom. We’ve seen too many people skip the permitting process, only to face fines, forced reversions, or trouble selling the home later. A legal garage conversion in Ojus requires navigating local building codes, Miami-Dade County regulations, and the specific zoning rules that apply to your neighborhood. Do it right, and you can add real value to your home. Do it wrong, and you’re left with an expensive mistake.
Key Takeaways
- A legal garage conversion in Ojus must comply with Miami-Dade County building codes and zoning ordinances.
- You’ll need permits for structural changes, electrical work, plumbing, and HVAC modifications.
- Common issues include improper ceiling height, lack of egress windows, and inadequate insulation.
- Converting a garage can increase your home’s square footage and resale value, but only if done with proper permits.
- Working with a contractor who understands local regulations saves time, money, and legal headaches.
Table of Contents
The Real Cost of Skipping Permits
We’ve walked into homes where the previous owner turned a garage into a master suite without pulling a single permit. On the surface, it looked great. New paint, laminate flooring, a mini-split AC unit. But when we opened the walls for a routine inspection, we found exposed wiring, no insulation behind the drywall, and a bathroom vent that dumped moisture directly into the attic. That’s not just a code violation—it’s a mold and fire hazard waiting to happen.
The temptation to skip permits is understandable. Permits cost money, they take time, and they require dealing with bureaucracy. But here’s what we’ve learned from experience: unpermitted work almost always costs more in the long run. When you sell your home, buyers’ lenders will flag unpermitted square footage. Appraisers won’t count it toward your home’s value. And if the county finds out, you could be forced to tear it all out and restore the garage. We’ve seen that happen, and it’s brutal.
What Makes a Garage Conversion Legal in Ojus?
Zoning and Land Use Restrictions
Ojus is an unincorporated area of Miami-Dade County, which means the county’s zoning code governs what you can do with your property. Most residential lots in Ojus are zoned for single-family homes, and converting a garage to living space typically requires that you maintain the required number of off-street parking spaces. If your property doesn’t have a driveway or enough room to park two cars after the conversion, you might not get approval.
We’ve had clients who assumed they could just park on the street. In many Ojus neighborhoods, street parking is limited, and the county requires that converted garages still provide adequate parking. You may need to widen your driveway or create a new parking pad to satisfy the code. It’s not a dealbreaker, but it’s something you need to plan for early.
Building Code Requirements
Miami-Dade County enforces the Florida Building Code, which has specific requirements for habitable spaces. A garage that was never designed for living needs significant upgrades. Here are the most common code issues we run into:
- Ceiling height: Habitable rooms must have a minimum ceiling height of 7 feet 6 inches. Many garages have lower ceilings, especially if they have exposed beams or ductwork.
- Egress: Every bedroom must have an emergency escape and rescue opening. That usually means a window that meets specific size requirements and opens easily from the inside. Standard garage windows often don’t qualify.
- Insulation and moisture control: Garage slabs are typically poured directly on grade without a vapor barrier. That means moisture can wick up through the concrete, leading to mold and mildew. You’ll need a vapor barrier and proper insulation to meet code.
- Electrical and HVAC: Garages usually have minimal electrical service and no HVAC ducts. You’ll need to upgrade the panel, run new circuits, and install a properly sized heating and cooling system.
The Permit Process in Miami-Dade
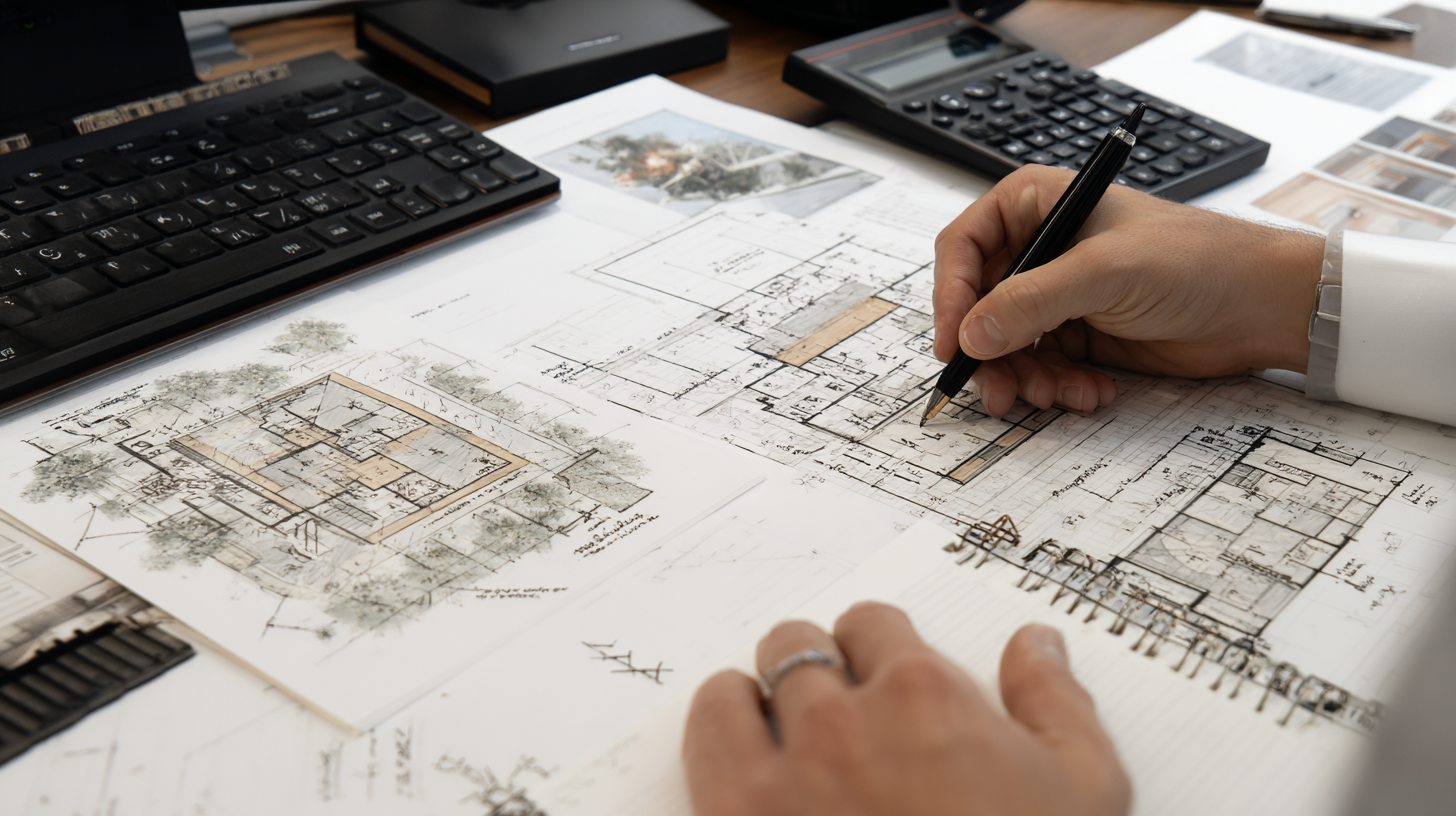
Applying for a permit in Miami-Dade isn’t as painful as people think, but it does require patience. You’ll need to submit architectural plans, site plans showing the new parking arrangement, and a completed permit application. The county will review your plans for compliance with zoning, building, fire, and floodplain regulations. Expect the review to take a few weeks. Once approved, you’ll need to schedule inspections at key stages: foundation, framing, electrical, plumbing, and final.
We’ve found that working with an architect or a design-build contractor who knows the local process is worth the investment. They can anticipate what the county will ask for and avoid the back-and-forth that delays projects by months.
When a Garage Conversion Might Not Be the Right Move
Not every garage is a good candidate for conversion. We’ve had to talk clients out of converting garages that simply didn’t work. Here are a few situations where you might want to reconsider:
- Flood zones: Parts of Ojus are in flood-prone areas. If your garage is below the base flood elevation, converting it to living space may require elevating the floor, which is expensive and often impractical.
- Structural issues: Some garages have cracked slabs, inadequate foundations, or termite damage. Fixing these problems before conversion can eat up your budget.
- Loss of storage: If you use your garage for storage, tools, or a workshop, losing that space might create more problems than the new room solves. We’ve seen families convert a garage and then rent a storage unit, which eats into the financial benefit.
- Neighborhood covenants: Some HOAs or deed restrictions prohibit garage conversions. Always check your property’s covenants before you start planning.
The Trade-Offs: Cost vs. Value
Let’s talk numbers. A legal garage conversion in Ojus typically costs between $15,000 and $35,000, depending on the scope of work. That includes permits, structural changes, electrical and plumbing upgrades, insulation, drywall, flooring, and finishes. If you’re adding a bathroom, expect to be on the higher end.
Here’s a realistic breakdown of what we’ve seen on recent projects:
| Scope of Work | Estimated Cost | Typical Timeline |
|---|---|---|
| Basic conversion (no bathroom, minimal finishes) | $12,000 – $18,000 | 4 – 6 weeks |
| Conversion with full bathroom | $25,000 – $35,000 | 8 – 12 weeks |
| Conversion requiring structural work or flood mitigation | $30,000 – $50,000+ | 10 – 16 weeks |
The return on investment varies. If you’re adding a legal bedroom and bathroom, you could see a 60–80% return at resale. But if you’re converting the garage into a home office or gym, the value is more personal than financial. We always tell clients to think about how they’ll use the space, not just what it’ll add to the appraisal.
Common Mistakes We See Homeowners Make
We’ve been doing this long enough to recognize patterns. Here are the mistakes that come up again and again:
- Not checking parking requirements first. You design a beautiful room, then realize you have nowhere to park. The county won’t approve it.
- Ignoring egress requirements. That small garage window won’t cut it. You’ll need to cut a larger opening, which adds cost and complexity.
- Skipping the vapor barrier. Moisture coming through the slab is the number one cause of mold in converted garages. Don’t skip this step.
- Using the existing garage door opening as a window. That big opening is structurally weak and doesn’t meet egress standards. You’ll need to frame it properly and install a real window or door.
- Assuming you can do it yourself. We love DIYers, but garage conversions involve structural, electrical, plumbing, and HVAC work. Most homeowners underestimate the complexity.
Why Hiring a Professional Saves You More Than Money
We’re not saying you can’t do some of the work yourself. But when it comes to permits, inspections, and code compliance, a professional contractor who knows Ojus and Miami-Dade regulations is worth their weight in permits. We’ve taken over projects where homeowners got halfway through, hit a code issue, and didn’t know how to fix it. The cost to bring in a contractor mid-project is always higher than hiring one from the start.
A good contractor will also help you avoid the pitfalls we mentioned above. They’ll know which inspectors are tough on certain issues, how to handle flood zone requirements, and where to source materials that meet Miami-Dade’s wind and impact standards. That local knowledge is something you can’t get from a YouTube tutorial.
If you’re in Ojus and considering a garage conversion, we’d recommend talking to a contractor who has actually done this work locally. Trusst Construction located in Miami has handled dozens of conversions in the area and understands the specific requirements of Miami-Dade County. They can walk you through the feasibility of your property before you spend money on plans.
Alternatives to a Full Conversion
Maybe a full conversion isn’t right for you. That’s okay. There are other ways to make your garage more useful without going through the permit process:
- Finish the interior without making it habitable. You can insulate, drywall, and add lighting, as long as you don’t call it a bedroom or living space. It becomes a workshop, gym, or storage room.
- Add a bathroom to the garage without converting the whole space. This can increase functionality for a home gym or workshop.
- Build a detached accessory dwelling unit (ADU). If you have enough land, an ADU might be a better option. It adds square footage without sacrificing your garage.
Each of these options has its own set of rules and trade-offs. We’ve helped clients choose the right path based on their budget, property, and long-term plans.
Final Thoughts
A legal garage conversion in Ojus can be a smart move, but only if you do it the right way. That means pulling permits, meeting code, and planning for the realities of your property. We’ve seen the difference between a conversion that adds value and one that creates headaches. The difference is almost always in the planning.
If you’re thinking about converting your garage, start by checking your zoning and parking requirements. Talk to a contractor who knows the local landscape. And don’t cut corners on permits. In the end, doing it legally gives you peace of mind, protects your investment, and makes your home more livable. That’s worth the extra effort.
People Also Ask
Converting a garage into an in-law suite in Miami, Miami Beach, or Hialeah typically costs between $60,000 and $120,000. This wide range depends on whether you choose a basic finish or a high-end renovation with premium materials. The final price is influenced by the need for new electrical wiring, plumbing for a kitchen or bathroom, insulation, and impact-resistant windows, which are essential in South Florida. You must also factor in permits and potential impact fees. While a simple conversion might start around $45,000, a full suite with a separate entrance and wet bar will exceed that baseline. For an accurate estimate tailored to your specific structure, Trusst Construction recommends a detailed on-site evaluation to outline all necessary upgrades and compliance costs.
Yes, legally converting a garage into a living space in Miami, Miami Beach, or Hialeah is possible, but it requires strict adherence to local zoning codes and building permits. You must first verify your property’s zoning classification, as some residential zones prohibit such conversions or require off-street parking replacement. The space must meet Florida Building Code standards for habitable rooms, including proper ceiling height, egress windows, and HVAC. You will also need to obtain permits for electrical, plumbing, and structural changes. Hiring a licensed contractor, like Trusst Construction, ensures the work passes inspections and avoids costly fines or future title issues. Always consult your local municipality before starting.
Converting a garage into a living space is legally permissible in Miami, Miami Beach, and Hialeah, but it requires strict adherence to local zoning codes and building permits. You must first verify your property’s zoning classification, as some residential zones restrict garage conversions to maintain parking requirements. Additionally, you will need to obtain permits for electrical, plumbing, and structural changes, and the new room must meet Florida’s building code for ceiling height, egress windows, and HVAC. A licensed contractor, such as Trusst Construction, can help you navigate the approval process, ensuring your conversion is compliant and safe. Always check with the local building department before starting work to avoid fines or forced removal of the addition.
Yes, converting your garage into a bedroom in Florida is possible, but it requires strict adherence to local building codes and zoning laws, particularly in Miami, Miami Beach, and Hialeah. You must first obtain the proper permits, as unpermitted conversions can lead to fines and issues when selling your home. Key requirements typically include adding a dedicated HVAC system, proper insulation, egress windows for safety, and ensuring the space meets minimum ceiling height standards. Additionally, you may need to provide off-street parking elsewhere on your property to replace the lost garage space. For a detailed breakdown of expenses and structural factors, Trusst Construction recommends reviewing our comprehensive guide, Garage to Living Space Conversion Costs in South Florida — Pricing & Complete Guide, to help you budget accurately before starting this project.