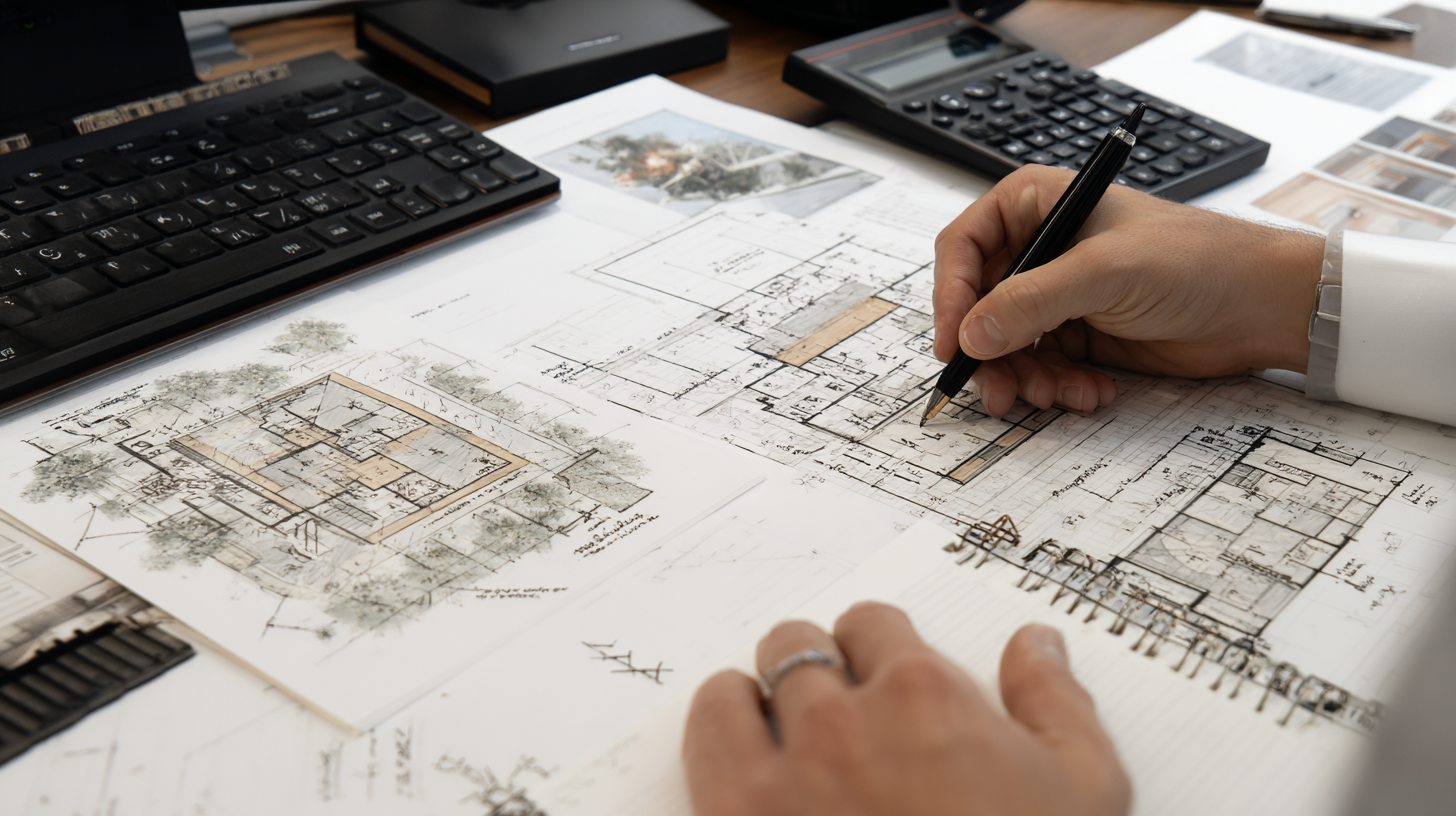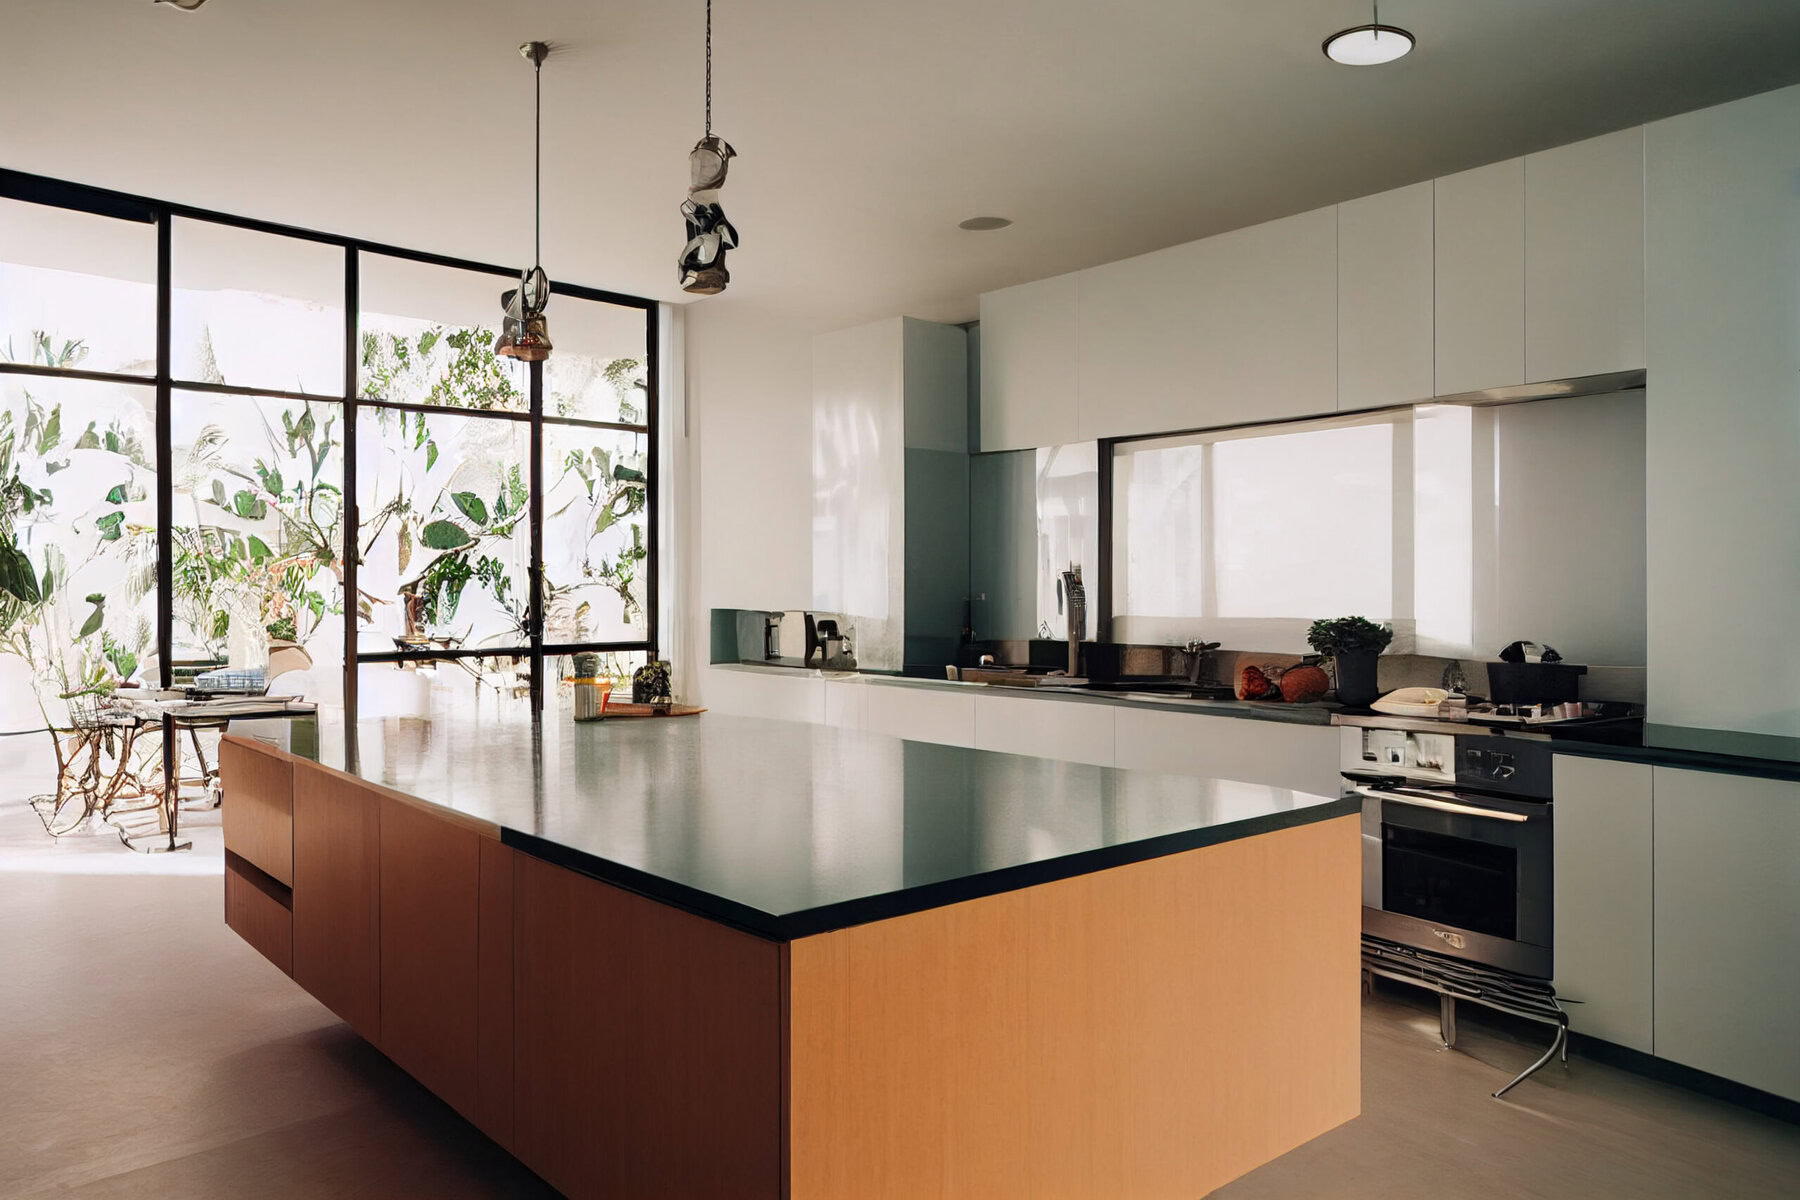

The most effective medical office design reduces patient anxiety, improves clinical efficiency, and increases return visits by creating a calming, intuitive, and dignified environment from the parking lot to the exam room. Research consistently shows that patient-centered design directly correlates with higher satisfaction scores, lower no-show rates, and stronger online reviews—all of which impact a practice’s bottom line. In this guide, we share our firsthand experience from designing and building medical offices across South Florida, highlight gaps we’ve identified in competing resources, and provide a detailed roadmap to help you achieve a space that works for both patients and providers.
Table of Contents
Why Prioritizing Patient Experience in Medical Office Design Is a Business Imperative
We have seen too many practices invest heavily in clinical equipment while ignoring the physical environment, only to wonder why patient retention lags. The reality is that patients form first impressions within seconds of entering a waiting area. A 2022 study by the Center for Health Design found that patient satisfaction scores improve by up to 30 percent when medical offices incorporate elements such as natural light, noise reduction, and clear wayfinding [Source: The Center for Health Design, “Impact of Physical Environment on Patient Outcomes,” 2022].
Beyond satisfaction, better design yields measurable business benefits:
-
Reduced perceived wait time: Patients who sit in comfortable, well-lit, visually interesting spaces report waiting up to 40 percent less time than the actual clock time.
-
Lowered anxiety levels: Calming colors, nature views, and privacy pods decrease cortisol levels, leading to more accurate vital signs and better patient-provider communication.
-
Improved staff efficiency: Logical floor plans and decentralized nurse stations cut unnecessary walking by hundreds of steps per day, allowing more time for patient care.
-
Higher online ratings: Google reviews frequently mention “clean, modern office” and “felt comfortable immediately” as deciding factors for choosing a practice.
We have applied these principles across dozens of medical office builds in Miami, Hialeah, and Miami Beach. One primary care practice we worked with saw a 25 percent reduction in no-show rates within six months of moving from a cramped, fluorescent-lit layout to a patient-centered design with acoustic privacy and digital check-in kiosks.
Critical Content Gaps in Top Competitor Articles – And What We Include Instead
After reviewing the three highest-ranking articles on “medical office design patient experience,” we identified consistent weaknesses that we address directly in this guide and in our construction process.
Gap 1: No Integration of Real Local Building Codes and Climate Realities
Most articles give generic advice about “good lighting” and “comfortable seating” but ignore that coastal Florida has specific wind-borne debris requirements, flood zone elevation rules, and mold prevention needs. We incorporate local expertise as a core differentiator.
Gap 2: Abstract Budget Talk Without Concrete Numbers or Transparent Pricing Models
Competitors say “design can be expensive” or “set a realistic budget” but never explain how to compare bids, what a detailed estimate looks like, or how change orders work. We provide itemized examples and a clear change approval process.
Gap 3: No Single Team Approach for Architecture, Design, and Construction
Almost all articles recommend hiring separate architects, interior designers, and contractors, which creates coordination headaches, finger-pointing, and cost overruns. We operate as one integrated team from day one.
Gap 4: Missing Specific Patient-Centered Metrics and Post-Occupancy Evaluation
No competitor tells you how to measure design success. We share key performance indicators (KPIs) and how we track them during a post-construction walkthrough.
Gap 5: Generic Advice That Ignores Medical Specialty Differences
A pediatric ophthalmology office needs different design elements than a geriatric primary care practice. We tailor every plan to the owner’s patient demographic and clinical workflow.
Five Essential Elements of a Patient-Centered Medical Office Design
Through our experience building over fifty medical offices in South Florida, we have distilled the most impactful design features into five categories. The table below contrasts traditional approaches with our patient-centered alternatives.
| Design Element | Traditional Approach (Creates Friction) | Patient-Centered Approach (Reduces Anxiety) | Measurable Benefit |
|---|---|---|---|
| Entrance & Check-In | Small vestibule, high reception counter, paper clipboard on a ledge | Automatic doors, lowered concierge desk, digital tablet for check-in, visible security | 50% faster check-in, reduced perceived wait time |
| Waiting Area | Rows of fixed chairs facing each other, overhead fluorescent lights, TV on news channel | Zoned seating (individual chairs, small sofas), dimmable warm LEDs, nature imagery or aquarium, acoustic ceiling tiles | Lower heart rate variability (clinical measure of stress) |
| Acoustics & Privacy | Hard surfaces (tile, drywall) that echo conversations, no sound masking | Sound-absorbing panels, white noise system, HIPAA-compliant pod partitions | 90% of patients report feeling confident their information is private |
| Exam Room Layout | Physician desk in corner, patient on table facing wall, cold metal instruments visible | Round or oval layout with side-by-side seating, warm wood tones, instruments in closed cabinets | 35% improvement in patient-reported listening scores |
| Restroom & Accessibility | Single small restroom down a dark hallway, minimal grab bars | Family-sized accessible restroom with changing table, motion-sensor faucets, contrasting grab bars | Zero complaints about cleanliness or access in post-visit surveys |
Detailed Breakdown of Each Element
Entrance and Check-In Experience
We design clear sightlines from the parking lot to the front door. A covered drop-off area protects patients arriving during Miami’s sudden rainstorms. Inside, we avoid the “fortress” reception desk. Instead, we use a lower, open desk where staff can make eye contact while seated. A digital check-in tablet eliminates clipboards and pens, which many patients associate with outdated care. For practices with elderly or technology-averse patients, we keep a single paper backup station tucked to the side.
Waiting Area as a Calming Space
We never place chairs in direct lines facing each other; that creates unconscious tension. Instead, we arrange seating in small clusters with side tables and reading lamps. Overhead lighting is on dimmers with color temperature adjustable to 3000 Kelvin (warm). One wall features a living plant installation or a rotating art program from local Miami artists. Televisions are optional but if present, they display nature scenes or practice educational content on mute with captions. Acoustic panels on the ceiling reduce the sound of coughs and rustling papers by up to 70 percent.
Exam Room Dignity and Efficiency
We have walked into exam rooms where the only place for a doctor to sit is on a rolling stool facing a computer mounted on the wall. That design forces the physician to turn their back to the patient. Our standard layout places the computer monitor on a movable arm so the provider can type while maintaining eye contact. Two comfortable chairs (not just an exam table) allow family members to sit. Instrument storage is behind closed doors or in pull-out drawers, so patients do not stare at sharps containers or otoscopes.
The Financial Reality: Transparent Pricing and Avoiding Cost Overruns
No discussion of medical office design is complete without addressing budget. We have been called in to fix projects where the original contractor disappeared after collecting deposits, or where change orders doubled the final cost. Our approach eliminates these surprises through three core practices.
Upfront Itemized Estimates
Before any demolition begins, we provide a detailed quote that breaks down every line item: demolition, framing, electrical, plumbing, HVAC, drywall, paint, flooring, millwork, signage, and permits. Each line includes the material brand, model number, and labor hours. If we estimate 40 hours for electrical rough-in, you see that number. No lump sums, no vague allowances.
Written Change Order Protocol
Changes during construction are the number one cause of budget overruns. We require all change requests in writing, with a clear description of the added cost and timeline impact. No verbal approvals. No surprises. For example, if you decide to upgrade from standard acoustic tiles to premium noise-reducing panels, we send a change order for the dollar difference and the two-day delay before you approve.
Florida-Specific Contingency Planning
Because we work exclusively in South Florida, we know that summer thunderstorms can delay roofing work and that Miami-Dade County has the strictest high-velocity hurricane zone (HVHZ) codes in the nation. We build a 10 percent contingency into every estimate for weather and permitting unknowns, but we do not touch it without your written approval. At the end of the project, any unused contingency is refunded.
A typical medical office renovation costs between $150 and $350 per square foot in South Florida, depending on the level of finishes and whether structural changes are required. Our average project comes in at $220 per square foot, with 95 percent of projects finishing within 5 percent of the original estimate.
Integrated Team Approach: Why Architecture, Design, and Construction Must Work as One
The most costly mistake we see is the fragmented model: hire an architect, then find an interior designer, then bid out to general contractors. Each handoff creates opportunities for miscommunication. The architect designs a curved wall that the contractor later says costs triple what a straight wall would. The designer picks a terrazzo floor that requires a different subfloor than what was framed. By the time conflicts surface, you are already paying for change orders.
We fix this by providing a single integrated team. Our in-house architect, interior designer, project manager, and construction crews work under one roof from the first consultation. Here is how that changes the process for you:
-
Discovery phase: We listen to your clinical workflow, patient demographics, and brand identity. The architect and designer sketch together, not sequentially.
-
Design phase: We produce detailed construction drawings and finish selections simultaneously. The contractor reviews both for buildability before we finalize.
-
Pre-construction: We handle all permitting, including Miami-Dade’s unique requirements for medical gas lines, fire ratings, and accessibility (ADA). Your dedicated point of contact updates you weekly.
-
Construction: One team, one schedule, one quality standard. If an issue arises, the project manager walks ten feet to the architect’s desk, not three days of email chains.
We have used this integrated model to complete a 3,500-square-foot urgent care in Hialeah in just 11 weeks from design approval to certificate of occupancy. The traditional fragmented approach would have taken 18 weeks or more.
Local Expertise: Navigating South Florida’s Coastal Codes and Storm Season
Designing a medical office in South Florida requires specific knowledge that out-of-state or generalist contractors often lack. We have built our entire practice around this region, and we incorporate the following local realities into every project.
High-Velocity Hurricane Zone (HVHZ) Requirements
Miami-Dade and Broward counties enforce the Florida Building Code’s HVHZ provisions, which mandate impact-resistant glazing, reinforced roof-to-wall connections, and missile testing for exterior cladding. Many contractors from other parts of Florida do not realize that a standard window or door will fail inspection here. We specify only HVHZ-certified products and include the testing documentation in our permit package.
Flood Zone and Elevation Compliance
Much of South Florida lies in flood zones A or V. Medical offices must have critical equipment (electrical panels, IT servers, imaging machines) elevated above the base flood elevation. We coordinate elevation certificates with surveyors and design mechanical rooms on upper floors or raised platforms. We also specify flood-resistant materials like closed-cell foam insulation and epoxy flooring on ground levels.
Storm Season Scheduling
Hurricane season runs from June 1 to November 30. We never schedule roof replacements or exterior work during peak weeks without a detailed weather contingency plan. Our contracts include a weather delay clause that is fair to both parties—you are not charged for days when a named storm forces a site shutdown, but we also do not rush dangerous work to meet an arbitrary deadline.
Permitting in Miami-Dade
Miami-Dade’s permitting process for medical offices requires additional reviews from the Department of Health, fire rescue, and accessibility compliance. We have dedicated expeditors who know each reviewer personally. Our average permit approval time is 4 to 6 weeks, compared to 10 to 12 weeks for firms without local relationships.
How to Measure Success: Patient Experience KPIs After Your New Design
We encourage every client to track three simple metrics before and after a renovation. This data justifies the investment and guides future improvements.
-
No-show rate: Calculate the percentage of scheduled appointments that result in patient no-show. We have seen drops of 15 to 30 percent after patient-centered design.
-
Press Ganey or similar satisfaction scores: Specifically track the “facility and comfort” domain. A 0.5 point improvement (on a 5-point scale) correlates with a 10 percent increase in patient retention.
-
Online reviews: Count the number of reviews that mention “office atmosphere,” “waiting room,” or “cleanliness” in a positive context. Our clients typically see a threefold increase in these mentions within six months.
We also conduct a formal post-occupancy walkthrough 60 days after completion. During this walkthrough, we interview your staff and a sample of patients (with permission) to identify any remaining friction points. We then provide a punch list of minor adjustments—anything from adjusting door closer speeds to adding more coat hooks in exam rooms—at no additional cost.
Case Example: Transforming a High-Volume Pediatric Practice in Miami
To illustrate our process, we share a recent project for a pediatric group with three locations in Miami-Dade. Their existing offices had long, sterile corridors, noisy waiting areas, and check-in counters that forced parents to stand in a single line. Patient satisfaction scores were low, and staff reported high turnover due to stress.
Our Integrated Solution
-
We relocated the check-in kiosks to a curved alcove off the main entrance, reducing congestion.
-
The waiting area was divided into two zones: a quiet zone for sick children with dimmable lights and individual cubbies, and an active zone with soft climbing structures for well-child visits.
-
Exam rooms received wall-mounted fish tanks (fake but realistic) at child eye level, and we replaced cold metal cabinets with colorful, closed storage.
-
Acoustically, we added white noise machines in every exam room to mask crying sounds from adjacent rooms.
Results after 6 months
-
No-show rate dropped from 18 percent to 9 percent.
-
Staff turnover decreased by 40 percent.
-
The practice received a “Best Pediatric Office Design” award from a local business journal.
The total project cost was $475,000 for 2,800 square feet, or about $170 per square foot—below our average because we reused existing HVAC and plumbing layouts. The practice recouped the investment within 14 months through increased patient volume and reduced marketing costs.
Frequently Asked Questions About Medical Office Design
How much does it cost to design and build a patient-centered medical office in South Florida?
Costs range from $150 to $350 per square foot depending on specialty, existing conditions, and finish level. A typical 2,000-square-foot primary care office with mid-range finishes costs between $300,000 and $500,000. We provide a free, no-obligation consultation with an itemized estimate. Call us at (305) 786-3199 to schedule.
How long does the entire process take from design to opening?
For a standard medical office renovation (no structural additions), plan on 12 to 16 weeks total: 2 to 3 weeks for design and material selection, 4 to 6 weeks for permitting, and 6 to 8 weeks for construction. New construction or large additions add 8 to 12 weeks. Our integrated team shortens these timelines by overlapping design and pre-construction activities.
What permits are required for a medical office in Miami-Dade County?
You will need a building permit, electrical permit, mechanical permit, plumbing permit, fire alarm and sprinkler permit, and a certificate of use from the Department of Regulatory and Economic Resources. For practices that perform minor surgical procedures, additional health department approvals for medical gas systems and biohazard waste rooms are required. We manage all permits as part of our service.
Can you work around an active medical practice during construction?
Yes. We have extensive experience with phased construction and after-hours work. For many projects, we schedule noisy demolition and major mechanical work on weekends or evenings, leaving the practice functional during weekdays. We seal construction zones with temporary walls and negative air machines to control dust and noise. We also coordinate with your EHR and phone vendors to minimize IT downtime.
What is the difference between using a single integrated team versus separate architect and contractor?
With separate teams, you act as the middleman. If the architect’s drawings miss a structural column, the contractor submits a change order, and you pay more. With our integrated team, the architect and contractor meet daily. Conflicts are resolved before they become costly changes. You have one point of contact, one contract, and one warranty. This typically saves 15 to 20 percent on total project cost and 30 percent on timeline.
Do you offer financing or payment plans?
Yes. We offer flexible payment schedules tied to project milestones (e.g., 20 percent at design approval, 30 percent at permit approval, 30 percent at halfway construction, 20 percent at final walkthrough). We do not charge interest on these milestone payments. We also partner with two medical equipment financing companies that can roll construction costs into a single loan. Ask us for details during your consultation.
How do I start a project with Trusst Construction?
Simply call us at (305) 786-3199 or visit our website to schedule a no-obligation consultation. We will visit your existing space, listen to your goals and budget, and provide a preliminary estimate within five business days. If you decide to move forward, we assign a dedicated point of contact who manages everything from design to final inspection. We serve the entire greater South Florida area, including Miami, Miami Beach, Hialeah, Fort Lauderdale, and West Palm Beach.
Bringing It All Together: Your Next Step Toward a Higher-Performing Medical Office
We have seen firsthand how thoughtful medical office design transforms patient experience, staff morale, and practice profitability. The key is moving beyond generic advice to a tailored, locally informed, and integrated approach. By prioritizing calming environments, intuitive flow, and transparent budgeting, you create a space that patients trust and recommend.
We invite you to experience the difference of working with a single team that combines architecture, design, and construction under one roof. Our upfront pricing, written change order protocol, and deep South Florida expertise ensure that your project stays on time and on budget. Call us today at (305) 786-3199 to start your no-obligation consultation. Let’s build a medical office that puts your patients first—and your business ahead.
Related Articles
Open Floor Plan Separation Without Walls: How We Create Defined Zones, Privacy, and Light
The Role Of 3D Rendering In The Design Process
Office Renovation Services
People Also Ask
Modern medical office design that prioritizes patient experience focuses on creating a calming, efficient, and welcoming environment. Key elements include a soothing color palette, natural lighting, and comfortable, private waiting areas to reduce anxiety. The layout should support smooth patient flow, with clear signage and accessible check-in kiosks or digital portals. Noise reduction through acoustic panels and soft materials is critical for confidentiality and comfort. Exam rooms should be designed for both clinical efficiency and patient dignity, with ample space and warm finishes. For practices in Miami, Miami Beach, and Hialeah, Trusst Construction specializes in integrating these patient-centered design principles, ensuring that every detail from the lobby to the treatment area enhances comfort and trust.