
Let’s be honest, the word “permit” can suck all the fun out of a home remodeling dream faster than a surprise foundation issue. One minute you’re picking out gorgeous terrazzo tiles and planning your open-concept living space, and the next you’re drowning in a sea of bureaucratic paperwork, zoning codes, and inspection schedules. It feels designed to make you give up and just live with that pink bathroom from the ‘70s forever.
But here’s the secret we’ve learned from years in the trenches: navigating Miami’s permit process isn’t about battling a faceless system. It’s about understanding the rules of the game so you can play to win. Think of it as the necessary blueprint for your project’s success, safety, and future value. Skipping it isn’t rebellion; it’s a risk that can literally cost you your investment. So, grab a cafecito, pull up a chair, and let’s demystify this whole journey from that first spark of an idea to the final, glorious Certificate of Occupancy.
Table of Contents
Why Bother? The Nuts and Bolts of Compliance
We get it. The temptation to just… start… is powerful. Your contractor says they know a guy, or you figure no one will notice the new bathroom. IMO, that’s a gamble with shockingly bad odds. The permit process exists for reasons that go way beyond the city just wanting your money.
First, it’s about safety. Plans get reviewed by professionals to ensure your new electrical panel won’t start a fire and that second-story addition won’t decide to become a first-story feature during a storm. Second, it protects your investment. An unpermitted renovation can become a massive headache when you try to sell your home. Appraisers won’t count it, buyers will get spooked, and you might even have to tear things open or, worse, pay fines and back fees to legalize it. Suddenly, that money you “saved” vanishes.
Finally, it’s the law. Miami-Dade County and the individual municipalities within it have codes for a reason—from structural integrity to environmental protection. Getting a permit is your way of ensuring your beautiful new space is also a legal, safe, and permanent one. It’s the difference between a house of cards and a fortress.
The Miami Permit Pathway: Your Step-by-Step Roadmap
Alright, let’s map this out. The process might seem like a labyrinth, but it’s really a linear path with clear checkpoints. Here’s how it typically flows:
Step 1: The Pre-Plan & Zoning Reconnaissance
Before you even sketch on a napkin, you need to know what’s possible. This is where zoning comes in. Is your property in a historic district like Coconut Grove or the Art Deco District? That adds a whole other layer of review. What’s your property’s FAR (Floor Area Ratio)? How close to the property line can you build? These rules dictate the very shape of your project.
Pro Tip: A quick call to the local building department or a consultation with a pro can save you months of heartache. We at Trusst Construction always start here for our clients; there’s no point designing a four-story tower if the code only allows two.
Step 2: Professional Plans & The Application Package
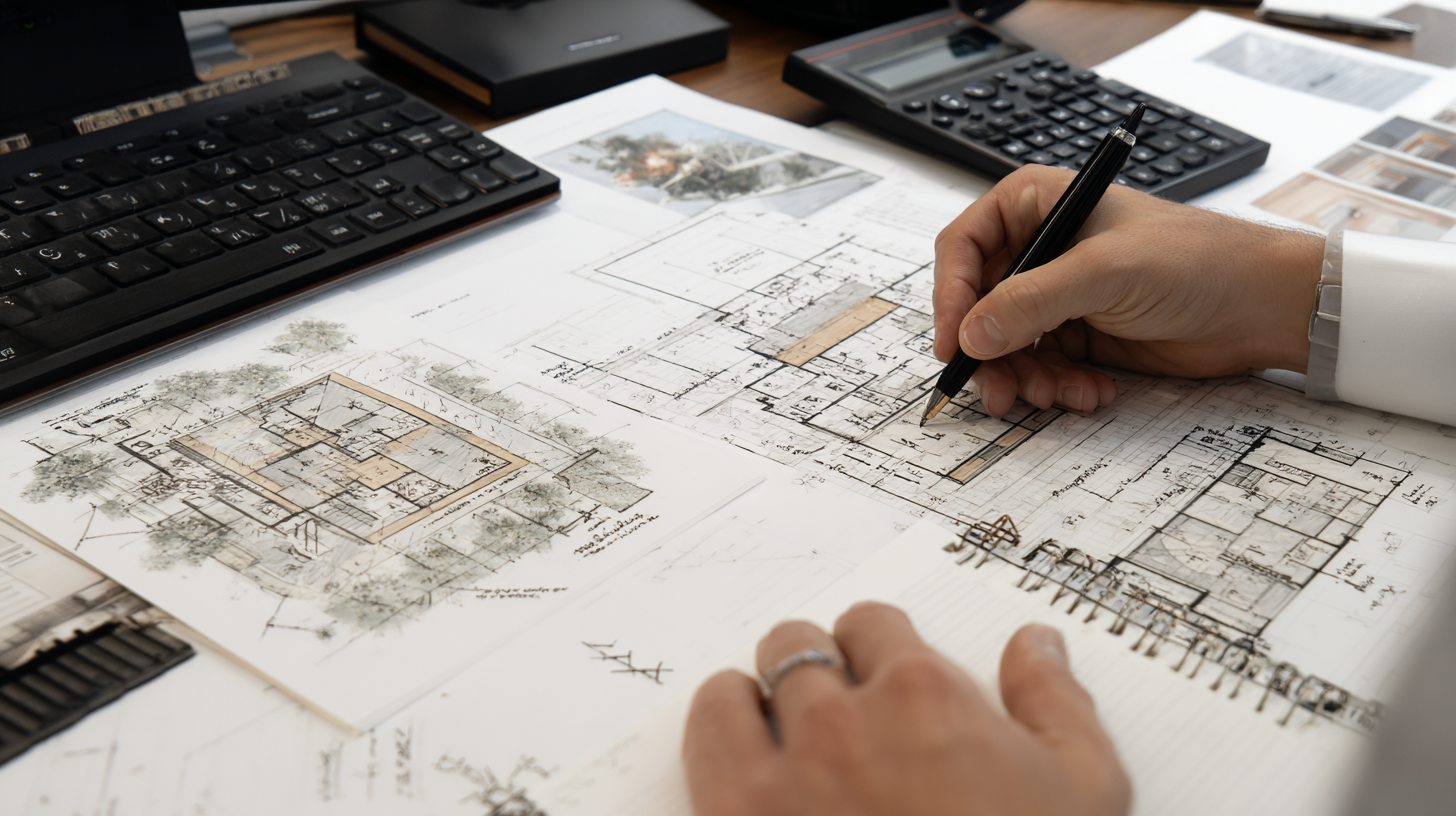
This is where you go from idea to official submission. You’ll need a full set of architectural and engineering plans stamped by licensed Florida professionals. This package usually includes:
- Site plans showing the property and new work.
- Detailed construction drawings (floor plans, elevations, sections).
- Structural, electrical, plumbing, and mechanical engineering plans.
- The completed permit application forms.
You submit this, pay the fees (which vary based on project valuation), and then… you wait for plan review.
Step 3: The Review & Revision Tango
The city or county reviewers go through your plans with a fine-tooth comb. They’ll check for code compliance in every discipline. It’s almost guaranteed you’ll get a comment sheet back requesting revisions or clarifications. Don’t panic! This is normal. You address the comments, resubmit, and repeat until you get that beautiful stamp of approval.
Step 4: Permit in Hand & The Inspection Symphony
Congratulations! You can now legally start construction. The permit gets posted visibly on-site. But the city isn’t done with you yet. As work progresses, you or your contractor must call for mandatory inspections at specific milestones. Fail an inspection, and you must fix the issue before proceeding.
Step 5: The Grand Finale: Certificate of Occupancy (C of O)
The project is done, the last inspection is passed, and the inspector signs off. The building department then issues a Certificate of Occupancy. This is your project’s birth certificate. It legally states the new space is safe and habitable. No C of O? You can’t legally use the new space, and it’s a giant red flag forever attached to your property.
The Inspection Timeline: What to Expect and When
To make this crystal clear, here’s a typical sequence of inspections for a major renovation or addition. Think of these as progress reports that keep everything above board.
| Inspection Phase | When It Happens | What They’re Checking |
|---|---|---|
| Footing/Foundation | After trenches are dug & rebar is placed, BEFORE concrete is poured. | Depth, dimensions, soil conditions, reinforcement. |
| Slab/Floor System | After plumbing & electrical conduits are in the slab, BEFORE concrete pour. | Pipe placement, vapor barriers, reinforcement. |
| Framing/Rough-In | After walls & roof are framed, and ALL mechanicals (electrical, plumbing, HVAC) are installed inside walls, BEFORE insulation/drywall. | This is a BIG one. Structural connections, nail patterns, and all the hidden systems. |
| Insulation | After insulation is installed, BEFORE drywall goes up. | R-value, proper installation, vapor barriers. |
| Drywall (Lath/Gypsum) | After drywall is hung (and sometimes after taping). | Fire-rated installation, fastener spacing. |
| Final Inspection | After EVERYTHING is 100% complete: paint, fixtures, appliances, etc. | That all work matches approved plans, systems are operational, and life-safety codes are met. |
DIY vs. Hiring a Pro: Let’s Get Real
Can you pull permits yourself as a homeowner? Technically, yes, for certain work. Should you? That’s the real question.
If you’re just swapping a faucet or installing a pre-fab shed, you might be okay. But for anything involving structural changes, electrical, or plumbing, the complexity skyrockets. The plan requirements alone are a full-time job to coordinate. One missing detail or incorrectly filled form can set you back weeks.
This is where a seasoned Miami-based contractor like us at Trusst Construction earns our keep. We handle this process every single day. We know the specific reviewers, we understand the common pitfalls in different neighborhoods, and we have the relationships with architects and engineers to streamline the plan process. We take the stress and the endless phone calls off your plate so you can focus on the fun parts. FYI, the time and frustration you save often outweighs the cost of having us manage it.
Your Top Permit Questions, Answered
Let’s tackle some of the most common headaches head-on.
1. “How long does this whole permit process actually take in Miami?”
Ah, the million-dollar question. For a simple interior renovation, plan review might take 4-8 weeks. For a new addition or complex project, especially in a historic district, 3-6 months for approval is not uncommon. Then construction time gets added on top. The key is to factor this timeline into your planning from day one. Starting construction without a permit to “save time” always, always backfires.
2. “What happens if I get caught working without a permit?”
It’s not pretty. You’ll get a Stop Work Order slapped on your property. You’ll then have to apply for the permit retroactively, which often includes double fees and fines. You might have to tear open finished walls so inspectors can see the work. In the worst cases, you could be forced to demolish unpermitted work entirely. It’s a financial and emotional nightmare.
3. “My contractor says they don’t need permits. Is that a red flag?”
Is the ocean salty? This is a blazing, five-alarm fire of a red flag. A reputable, professional contractor will insist on permits for any work that requires them. It protects you, them, and their license. A contractor who suggests skipping permits is cutting corners, likely uninsured, and someone you should run from. Fast.
4. “What’s the difference between a city permit and a Miami-Dade County permit?”
It depends on where your property is located. If you’re within the limits of an incorporated city (like Miami, Coral Gables, Miami Beach), you deal with that city’s building department. If you’re in an unincorporated area of Miami-Dade, you deal directly with Miami-Dade County’s Building Department. Their rules and processes can differ slightly, so knowing your jurisdiction is step zero.
Wrapping It Up: Your Blueprint for Success
Look, we won’t sugarcoat it. The permit process is a marathon, not a sprint. It requires patience, organization, and a solid team. But viewing it as a necessary evil misses the point. It’s the framework that ensures your dream project gets built correctly, safely, and for the long haul.
The goal isn’t just to get a piece of paper. The goal is to walk into your stunning, new Miami space knowing every wire is safe, every beam is sound, and that you’ve added real, lasting value to your home. You’ve played the game and won.
If the thought of navigating zoning codes, plan reviews, and inspection schedules makes your head spin, that’s what we’re here for. At Trusst Construction in Miami, we guide our clients through this exact journey every day, turning bureaucratic hurdles into simple checkmarks on a list. Because your energy should go into choosing the perfect finish, not deciphering the plumbing code. Ready to build your vision the right way? Let’s talk
Related Articles
A Step-by-Step Guide to Preserving Character and Meeting Modern Codes
Miami Condo Remodeling: HOA, Permits & Luxury Finishes Guide
Converting A Garage To Living Space In Miami-Dade County
ADU Construction in Miami-Dade County: The Most Complete Zoning, Permitting, and Turnkey Cost Guide for 2026
People Also Ask
Yes, in Florida, you almost always need a permit for structural remodels, electrical, plumbing, or HVAC changes. Even replacing windows or adding a roof requires one. However, minor cosmetic updates like painting, flooring, or cabinet refacing typically do not. The exact rules vary by municipality, so check with your local building department in Miami, Miami Beach, or Hialeah before starting. Working without a permit can lead to fines, stop-work orders, and issues when selling your home. For guidance on navigating this process and hiring the right professional, refer to our internal article titled How To Find And Vet Licensed General Contractors In Miami For Your Renovation. Trusst Construction always recommends confirming requirements with your city's permitting office to ensure your project is fully compliant.
In Miami, Miami Beach, and Hialeah, most structural, electrical, plumbing, and mechanical work requires a permit. This includes new home construction, additions, renovations, roof replacements, and major remodeling. Even smaller projects like installing a water heater, changing a roof, or building a fence over a certain height typically need approval. Demolition and changes to a building’s occupancy or egress also require permits. For professional guidance on navigating local regulations, Trusst Construction can help clarify which specific projects fall under municipal jurisdiction, ensuring your work complies with the Florida Building Code and local zoning laws before you begin.
To obtain a Certificate of Occupancy (CO) in Miami-Dade County, you must first ensure your construction project has passed all required inspections. You will need to submit an application to the Miami-Dade Department of Regulatory and Economic Resources (RER), along with the approved permit number and any required documentation, such as as-built surveys or engineer reports. The process typically involves a final inspection to verify compliance with the Florida Building Code and zoning regulations. Fees vary based on the project type and size. For complex commercial projects, hiring a professional expediter is common. At Trusst Construction, we frequently manage this final step for our clients, ensuring all paperwork is correctly filed to avoid costly delays in receiving your CO.
Remodeling a bathroom without a permit in Miami, Miami Beach, or Hialeah can lead to serious consequences. When you eventually sell your home, an unpermitted renovation can halt the closing process or reduce your property value. The city may also issue a stop-work order, forcing you to pay double permit fees and potentially tear out finished work for inspection. Furthermore, unpermitted electrical or plumbing work poses a significant safety risk, which your homeowner’s insurance may refuse to cover after a fire or flood. To protect your investment, always verify requirements before starting. For a clear breakdown of the process, please review our detailed guide: Miami Home Remodeling Permits: What You Actually Need – Requirements, Costs, Timelines & How to Avoid Costly Mistakes. Trusst Construction always recommends pulling the proper permits to ensure your remodel is safe, legal, and hassle-free.
To search for a Certificate of Occupancy (CO) in Miami-Dade County, you must use the county’s official online portal, known as the “Citizen Access” system. Navigate to the Miami-Dade Department of Regulatory and Economic Resources (RER) website and select the “Certificate of Occupancy” search option. You can query by property address, folio number, or permit number. The system will display the current CO status, issuance date, and any associated violations. If the online database does not show a record, the property may have an older CO not yet digitized. In that case, you must submit a public records request to the RER office or visit their physical location in person. For complex commercial properties, Trusst Construction recommends verifying the CO before signing a lease or purchasing, as an expired or missing CO can halt occupancy and lead to fines.