
Trusst built our custom home in Leland completely on schedule, and the fixed-price contract meant zero surprise expenses at closing. You won't find a smoother process in Brunswick County.


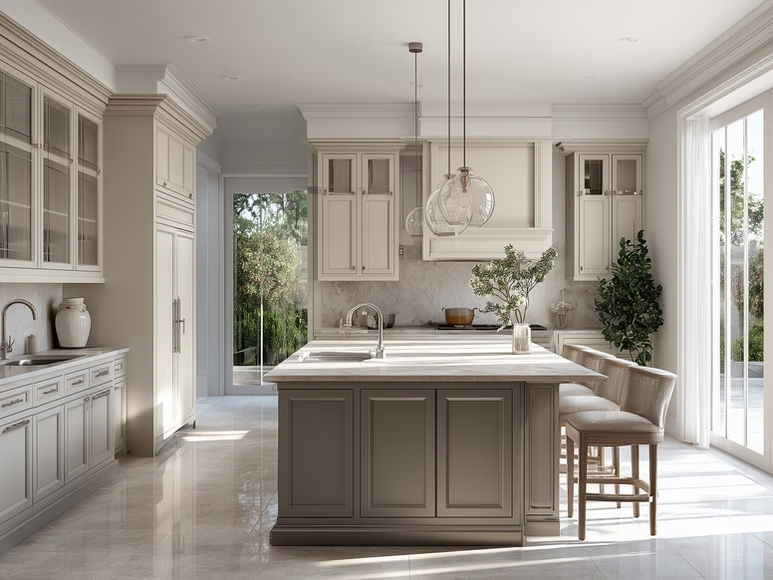
We needed our outdated Wilmington kitchen overhauled before hosting family for the holidays. Trusst gave us an exact estimate on day one, stuck to the budget, and wrapped up the work in under three weeks. Absolute professionals from start to finish.

Added a two-car garage to our property in Waterford. Trusst delivered line-item pricing before work started, hit every milestone date, and left the driveway spotless. I would hire them again in a second.

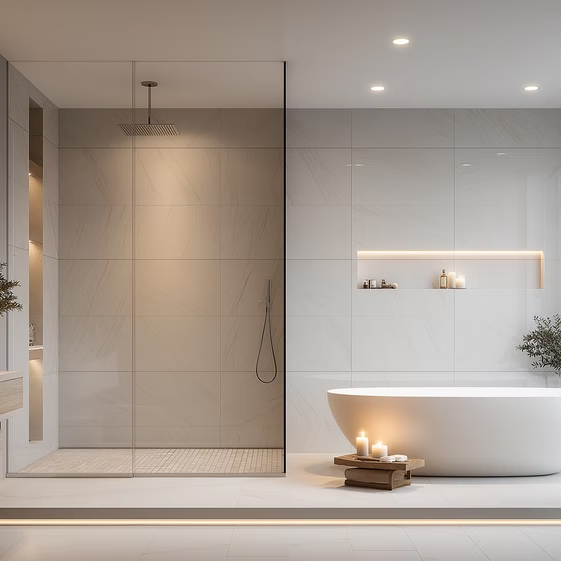
I cared most about the kitchen working for two people at once. They fixed the layout, added counter space, and put lighting where we actually need it. The bathroom remodel was secondary, but the shower and tile look just as careful. No drama on the estimate. Questions got answered the same day. That’s rare.

Bathroom came out great. Walk-in shower, new vanity, good lighting. Kitchen update was even better. Would hire them again.

Years of putting it off, we finally gutted the kitchen and master bath. The new layout, cabinets, and tiled shower came out better than the pictures they showed us. The crew was respectful of our schedule and left the house clean every evening. The estimate held and they took care of the punch list quickly. I strongly recommend Trusst.

Attention to the little details (hardware, grout, trim) really stood out during my bathroom remodel. Project stayed organized and they cleaned up properly every evening. Recommend them without reservation.

We needed a kitchen update and a complete bathroom renovation in a smaller home. They maximized the space without making it feel crowded. Cabinets, counters, and tile all look custom. Comm was clear from start to finish and there were no last-minute extras.

Craftsmanship, communication, and cleanliness were all better than previous contractors we’ve used. Finished on time and exactly as quoted. Already planning the next project with them.

Exellent Work, Very good Company.
Exellent Management from Shay and Gili.
Thank you very much for everything.
I would take this Company again and again.
People Also Ask
In a commercial construction project, the design team typically includes a registered architect, structural engineer, and mechanical, electrical, and plumbing (MEP) engineers. Interior designers and civil engineers are also common members, depending on the project scope. This team collaborates to create the construction documents that guide the build. For a deeper understanding of how this team's work translates to the construction phase, you can refer to our internal article The Process: What To Expect During A Commercial Build-Out. At Trusst Construction, we emphasize that clear communication with the design team from the start is critical for project success.
In the construction industry, the professional who designs a house is called an architect or a residential designer, while the professional who builds it is a general contractor or custom home builder. An architect focuses on the structural design, layout, and aesthetics, ensuring the home meets building codes and the client’s vision. The general contractor, such as Trusst Construction, manages the entire construction process, coordinating subcontractors, materials, and timelines to bring the design to life. For a smooth project, it is critical to hire both a skilled designer and an experienced builder. To understand how these roles coordinate from start to finish, we recommend reading our article Custom Home Build Timeline: Realistic Schedule, Insider Tips, and How to Avoid Costly Delays, which provides a realistic schedule and insider tips to avoid costly delays.
The design-build process is streamlined into five key phases. First, the Project Definition phase involves establishing your goals, budget, and site feasibility. Second, Conceptual Design translates your vision into initial drawings and cost estimates. Third, Detailed Design finalizes all architectural, structural, and MEP plans. Fourth, Construction is the physical building phase, managed by a single team. Finally, Closeout includes final inspections, punch lists, and project turnover. This integrated approach eliminates the traditional design-bid-build friction. For a deeper look at how this method reduces stress on your South Florida project, we recommend reading our internal article titled 'Why a Design-Build Firm Saves You Time, Money, and Stress on Your South Florida Project' at Why a Design-Build Firm Saves You Time, Money, and Stress on Your South Florida Project.
A design and build company acts as a single point of responsibility for your entire construction project. Unlike the traditional method where you hire a separate architect and then a contractor, a design-build firm integrates both roles under one contract. This streamlines communication, reduces conflicts, and often speeds up the project timeline. The team works collaboratively from the initial concept through to final construction, ensuring the design is practical and cost-effective to build. This integrated approach helps manage budget and schedule more efficiently. For a deeper look into how we visualize projects before breaking ground, you can learn more through our article The Role Of 3D Rendering In The Design Process.